
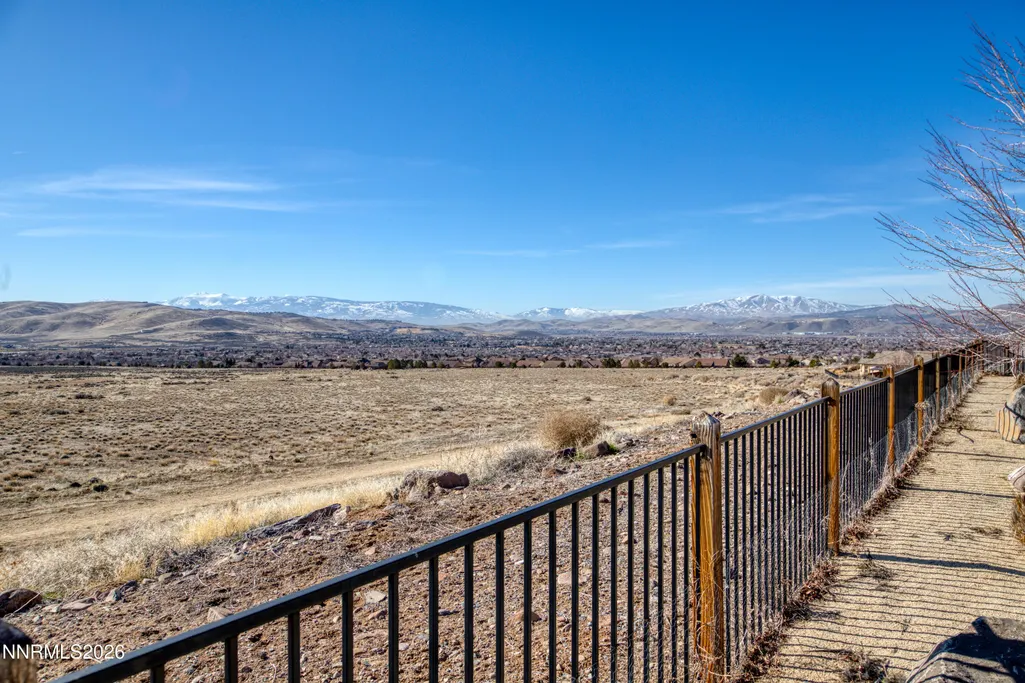
Price Reduction - Views - Primary on Main
Address
4747 Jacmel Court, Sparks, NV
Price
$ 969,000
Property Attributes
- MLS#260001479
- TypeSingle Family
- Listing Status Active
- CountyWashoe
- CitySparks
- NeighborhoodUpper Highlands At Cimarron East Phase 3
- Zip89436
- StyleSingle Family Residence
- Year Built2014
- Taxes$ 6411
- Price$ 969,000
- Bedrooms5
- Full Bathrooms3
- Half Bathrooms0
- Sqr Footage3284
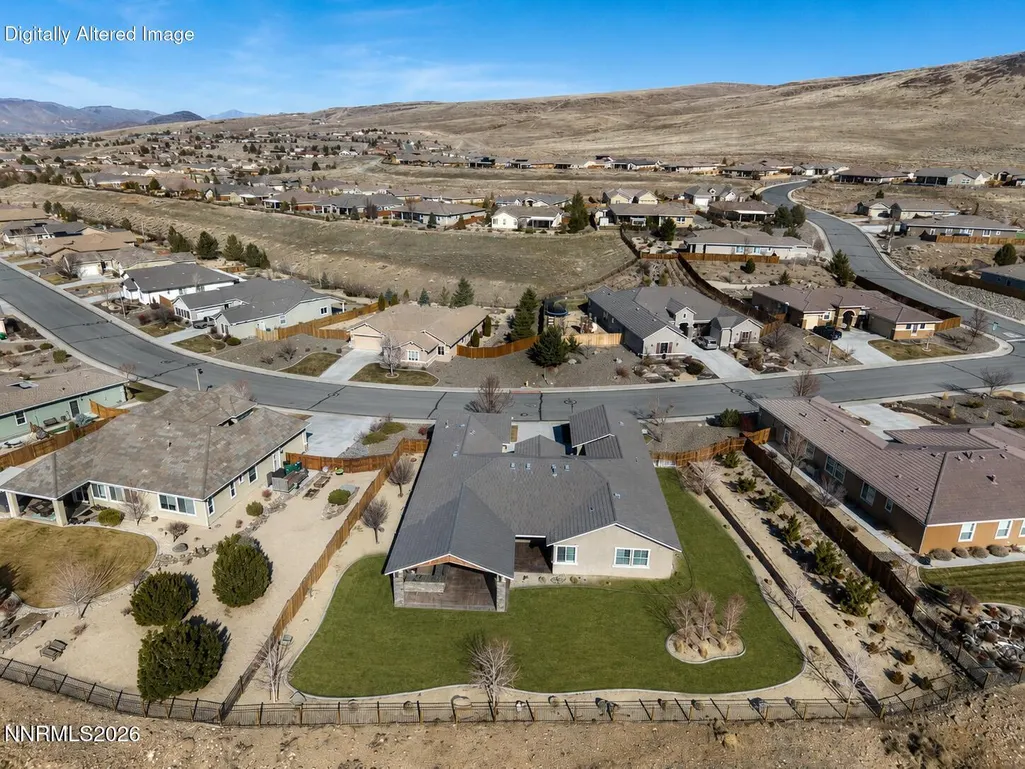
- Lot Size0.46 Acres
Data Source:
Northern Nevada Regional MLS (NNRMLS)
Property Description
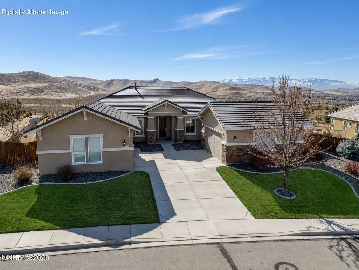
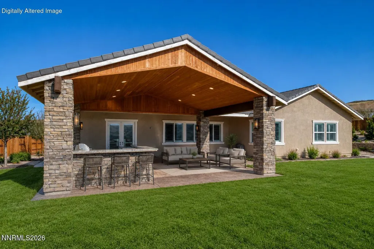
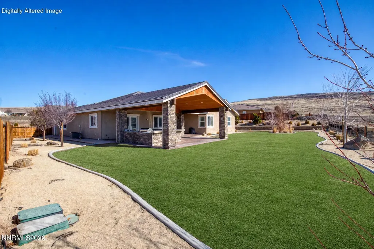
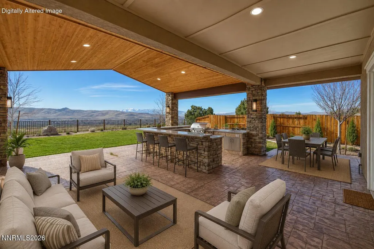
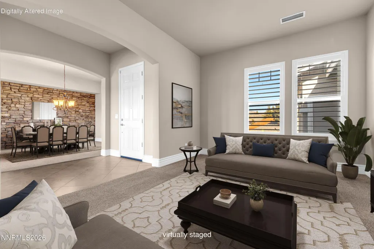
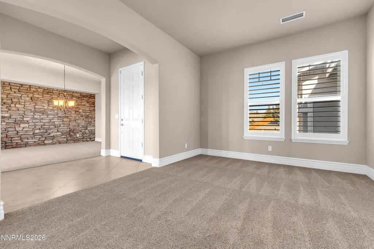
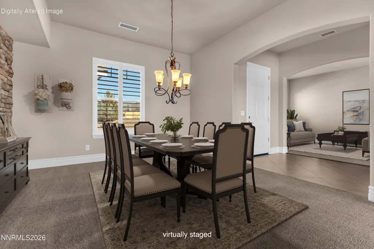
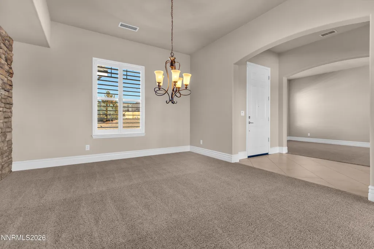
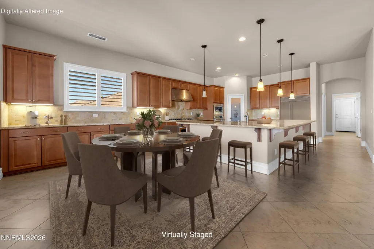
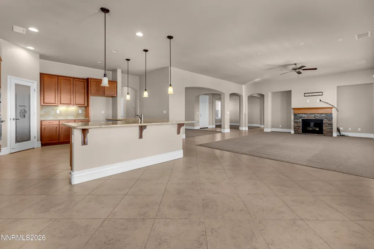
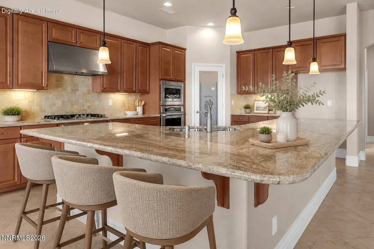
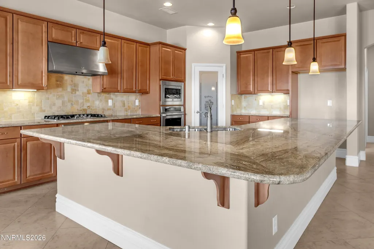
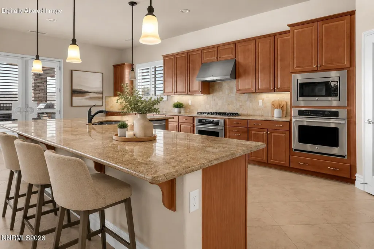
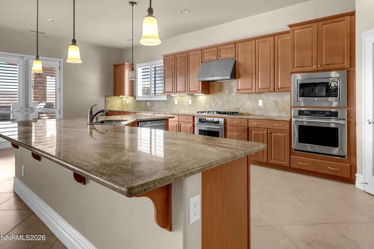
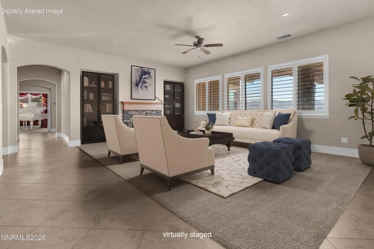
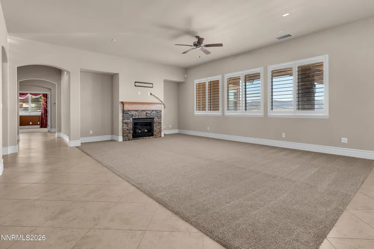
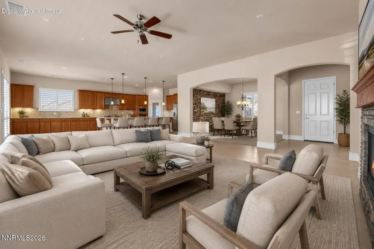
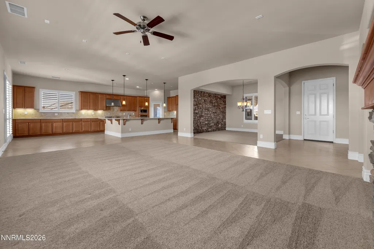
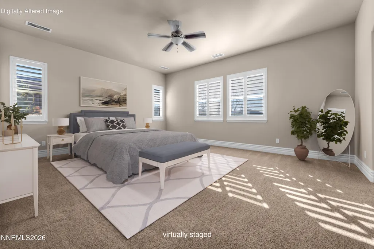
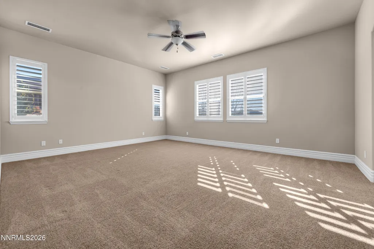
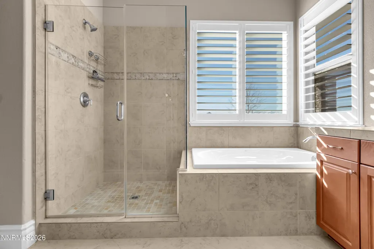
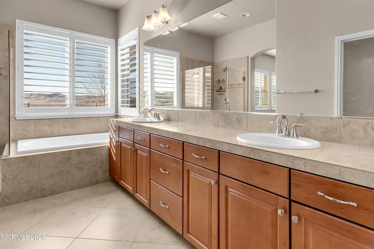
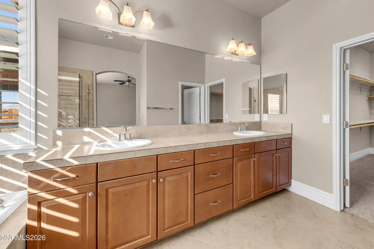
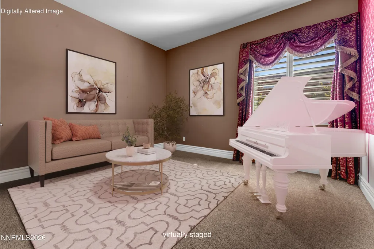
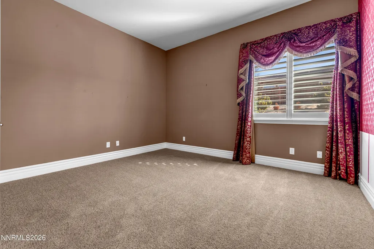
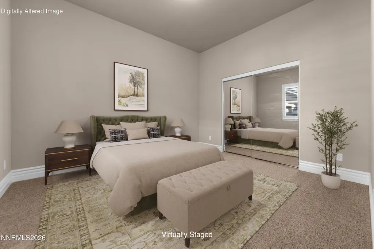
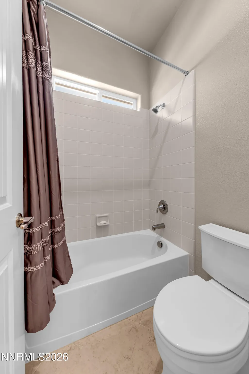
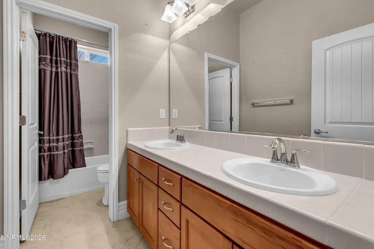
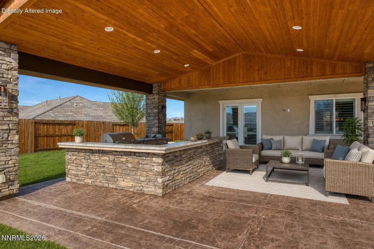
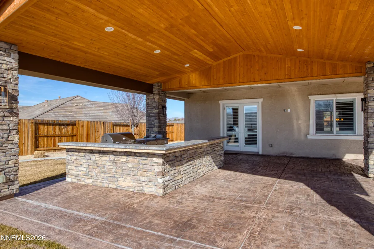
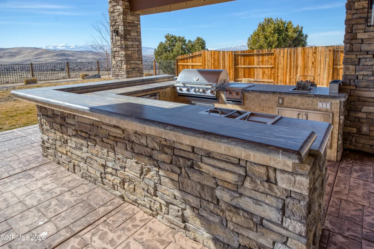
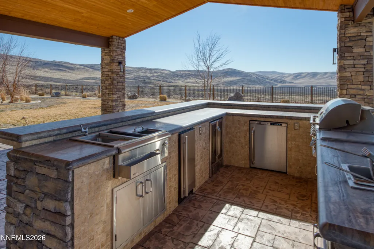
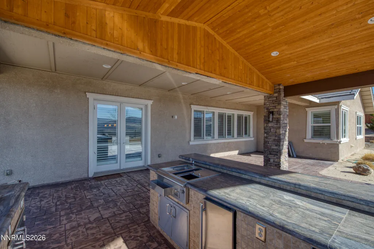
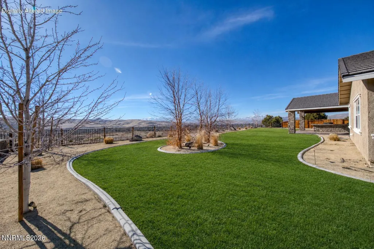
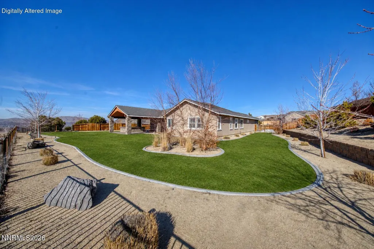
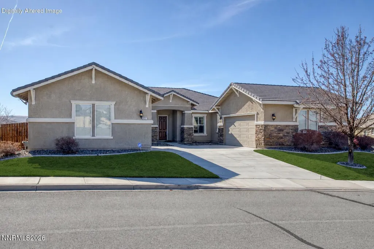
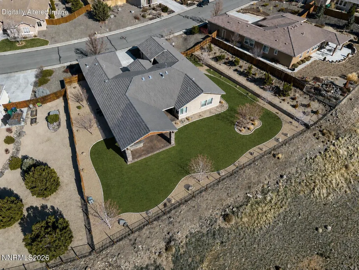
SPECTACULAR VIEWS-VIEWS-VIEWS! Experience refined living in this exceptional semi-custom home, thoughtfully designed with high-end finishes and elegant details throughout. This stunning residence showcases designer pendant lighting, a dramatic rock-surround fireplace with custom mantel, and a striking rock accent wall in the formal dining room, creating a sophisticated yet inviting atmosphere. The gourmet kitchen is a chef's dream, featuring granite countertops, a custom backsplash, premium stainless steel appliances, and abundant cabinetry—perfect for both everyday living and upscale entertaining. Soaring ceilings and plantation shutters throughout enhance the home's bright, open, and luxurious feel. Retreat to spa-inspired bathrooms with expansive walk-in showers, offering comfort and relaxation. Step outside to an impressive outdoor entertaining oasis complete with a covered patio and fully equipped outdoor kitchen—ideal for hosting gatherings and enjoying year-round outdoor living. This remarkable home offers a rare blend of craftsmanship, comfort, and upscale design in a highly desirable setting. A must-see luxury property.
| Elementary School | Middle School | High School |
|---|---|---|
| Spanish Springs Elementary School | Shaw Middle School Middle School | Spanish Springs High School |
| Price History | |
|---|---|
| 5/8/2026 | Listed $1,100,000 |
| 5/27/2026 | 1$1,085,000 |
| 7/7/2026 | 3$1,049,000 |
| 8/18/2026 | 8$969,000 |
General Features
| Sewer | Public Sewer |
|---|---|
| Heating | Forced Air |
| Cooling | Central Air |
| Utilities | Electricity Connected,Natural Gas Connected,Sewer Connected,Water Connected,Water Meter Installed |
| Possession | Close Of Escrow |
| Roof | Tile |
| Appliances | Dishwasher,Disposal,Double Oven,Gas Cooktop,Microwave |
| Zoning | NUD |
| HOA Fee | 145 |
| Garage Spaces | 4 |
| Patio/Porch Features | Covered,Patio |
| Security Features | Carbon Monoxide Detector(s),Security System Owned,Smoke Detector(s) |
| Construction Materials | Stone Veneer,Stucco |
| Year Built | 2014 |
| View | Mountain(s),Valley |
| Stories Count | 1 |
| Levels | One |
| Property Subtype | Single Family Residence |
| Assoc Fee Paid Per | Quarterly |
| County | Washoe |
| New Construction | false |
| Property Type | Residential |
| Association Amenities | None |
| HOA | true |
| Attached Garage | true |
| Subdivision Name | Upper Highlands At Cimarron East Phase 3 |
| Garage Y/N | true |
| Other Structures | None |
| Full Baths | 3 |
| Status | Active |
| High School | Spanish Springs |
| City | Sparks |
| Association Name | Highlands at Cimmaron |
| Senior Community Y/N | false |
| Lot Size Units | Acres |
| Lot Size Square Feet | 20098 |
| Carport Y/N | false |
| Spa Features | None |
| Elementary School | Spanish Springs |
| Tax Annual Amount | 6411.73 |
| Middle/Junior High School | Shaw Middle School |
| Standard Status | Active |
| Sewer_co_Public_sp_Sewer | true |
Interior Features
| Interior Amenities | Breakfast Bar,Ceiling Fan(s),Entrance Foyer,High Ceilings,Kitchen Island,No Interior Steps,Pantry,Primary Downstairs,Walk-In Closet(s) |
|---|---|
| Flooring | Carpet,Ceramic Tile,Tile |
| Total Fireplaces | 1 |
| Fireplace Features | Gas |
| Common Walls | No Common Walls |
| Air Conditioning Y/N | true |
| Heating Y/N | true |
| Window Features | Double Pane Windows,Drapes,Rods,Vinyl Frames |
| Fireplace Y/N | true |
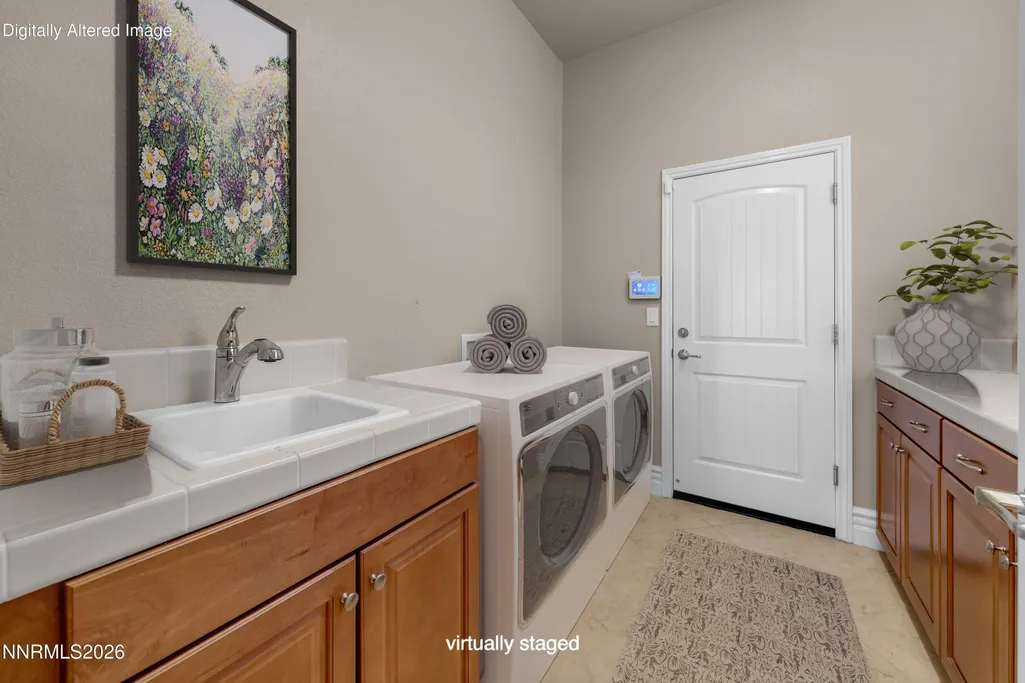
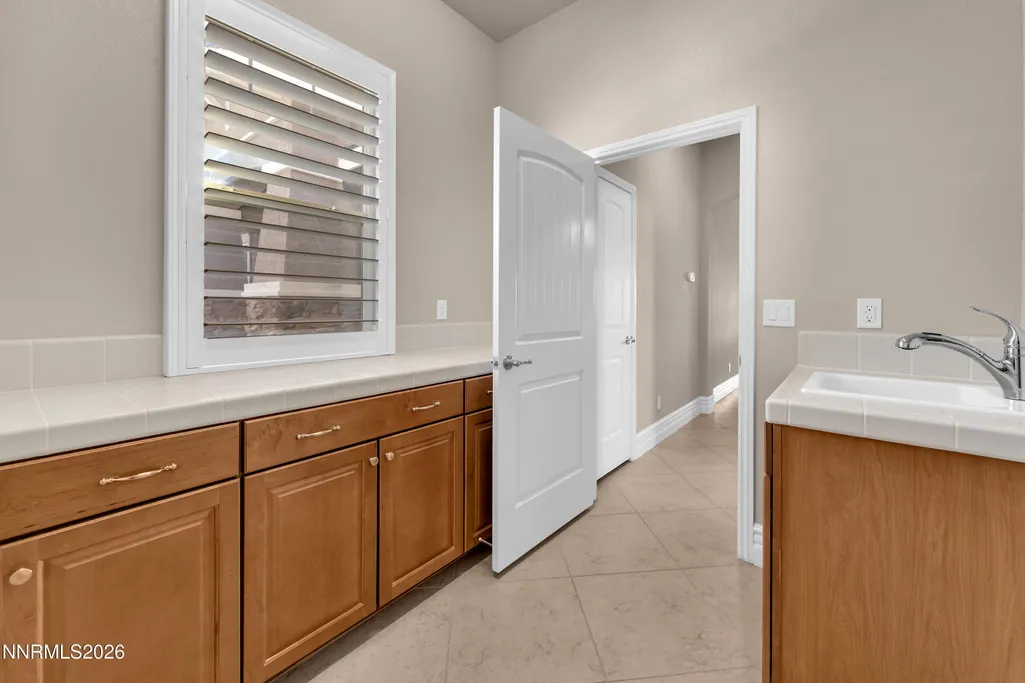
| Laundry Features | Cabinets,Laundry Room,Sink,Washer Hookup |
| Total Bedrooms | 5 |
| LivingAreaSource | Assessor |
| Total Baths | 3 |
| Disposal | true |
| Heating-Forced Air | true |
Exterior Features
| Exterior Amenities | Built-in Barbecue,Outdoor Kitchen |
|---|---|
| Fencing | Back Yard |
| Parking Features | Attached,Garage |
| Lot Features | Landscaped,Sprinklers In Front,Sprinklers In Rear |
| Water Source | Public |
| Total Parking | 4 |
| Lot Size Area | 0.46 |
| Foundation Details | Slab |
| Spa | false |
| Building Area Total | 3284 |
| Lot Size Acres | 0.46 |
| Waterfront Y/N | false |
| Road Frontage Type | Public |
| Road Responsibility | Public Maintained Road |
| Horse Y/N | false |
Amenities
- Foreclosure
- Views
- Short Sale
- New Construction
- Adult 55+
- Lease To Own
- No HOA Fees
- Furnished
- Primary On Main
- Air Conditioning
- Seller Finance
- Green
- Fixer Upper
- Horse
- Golf
- Fireplace
- Deck
- Garage
- Basement
- Pool
Property vs Single Family Average in 89436
Price
Taxes
Year Built
 The data relating to real estate for sale on this web site comes in part from the INTERNET DATA EXCHANGE Program of the Greater Las Vegas Association of REALTORS® MLS. Real estate listings held by brokerage firms other than this site-owner are marked with the IDX logo. The information being provided is for the consumers' personal, noncommercial use and may not be used for any purpose other than to identify prospective properties consumers may be interested in purchasing.
 The data relating to real estate for sale on this web site comes in part from the Broker Reciprocity program of the Northern Nevada Regional Multiple Listing Service®. Real estate listings held by brokerage firms other than the owner of this site are marked with the Broker Reciprocity logo and detailed information about those listings includes the name of the listing brokerage. Copyright 2026 of the Northern Nevada Regional Multiple Listing Service MLS. All rights reserved.
