
Views - Golf Course - Primary on Main
Address
3443 Long Drive, Minden, NV
Price
$ 708,000
Property Attributes
- MLS#260007967
- TypeSingle Family
- Listing Status Active
- CountyDouglas
- CityMinden
- NeighborhoodSunridge Heights
- Zip89423
- StyleSingle Family Residence
- Year Built2001
- Taxes$ 3303
- Price$ 708,000
- Bedrooms4
- Full Bathrooms3
- Half Bathrooms0
- Sqr Footage2051
- Lot Size0.12 Acres
Data Source:
Northern Nevada Regional MLS (NNRMLS)
Property Description
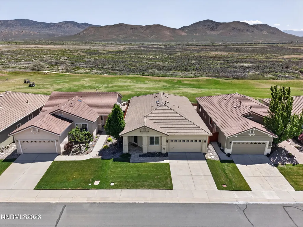
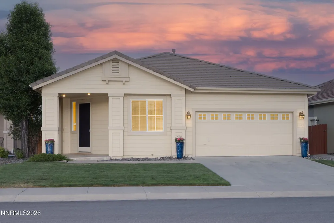
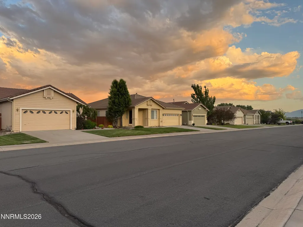
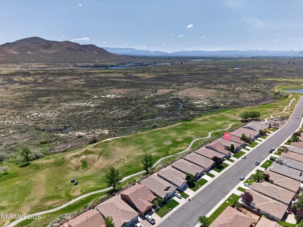
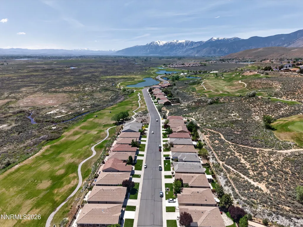
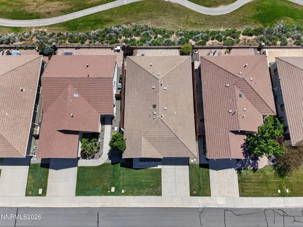
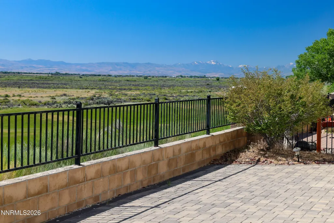
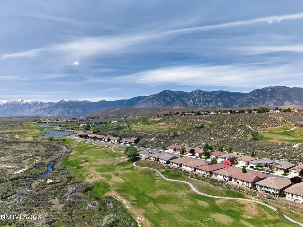
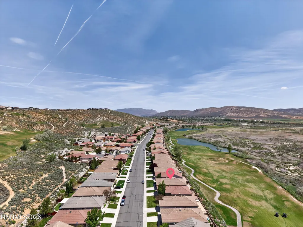
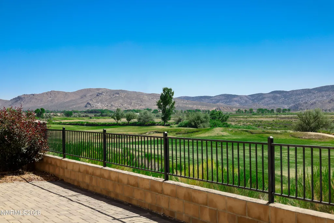
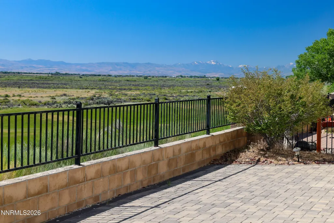
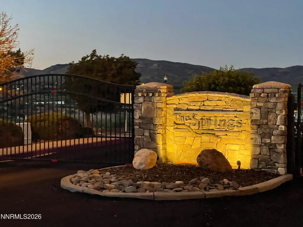
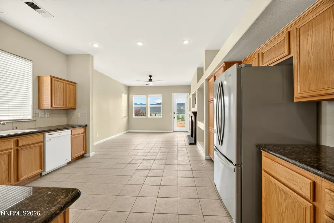
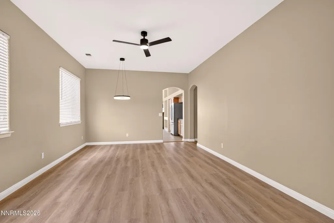
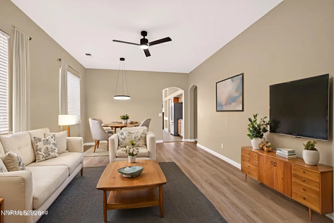
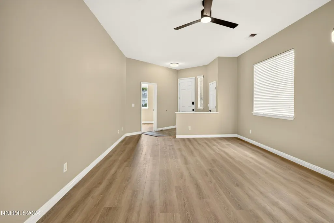
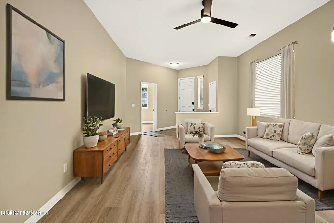
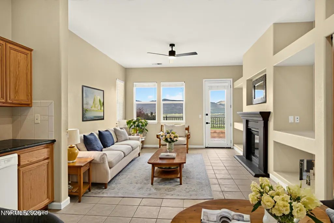
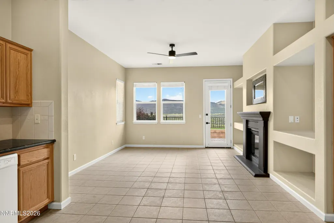
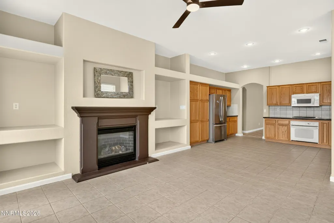
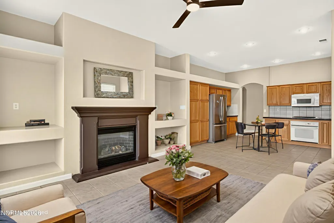
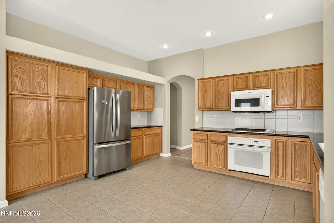
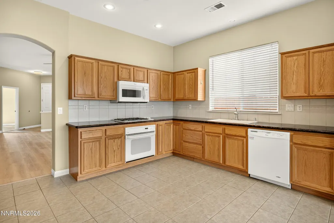
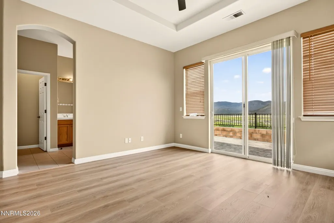
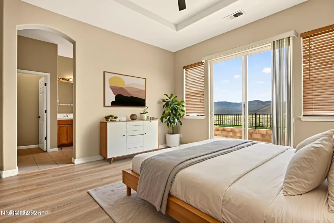
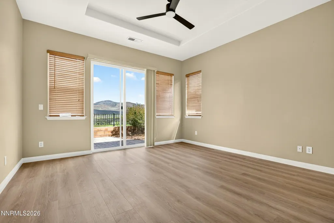
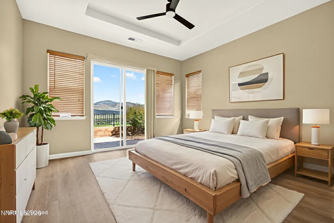
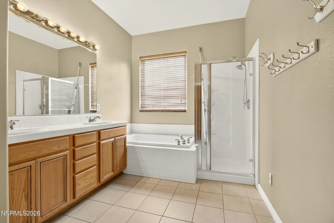
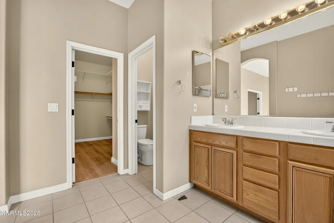
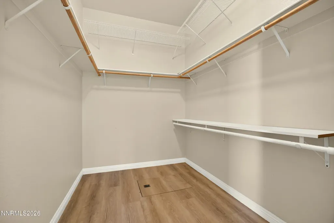
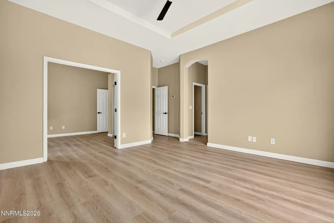
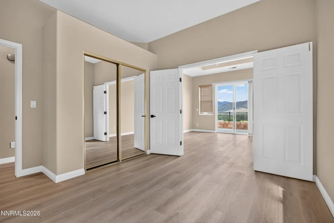
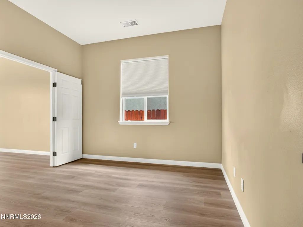
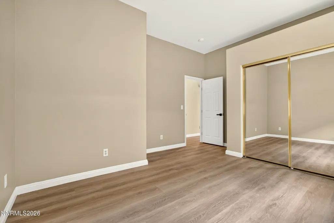
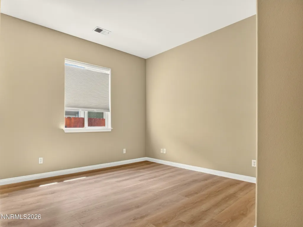
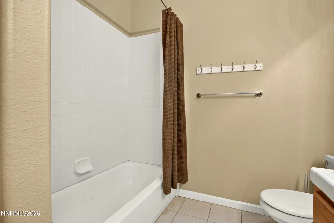
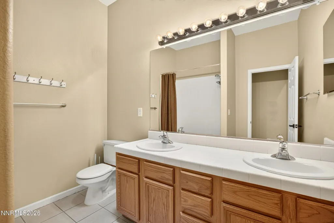
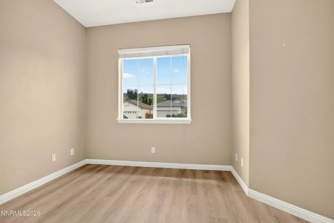
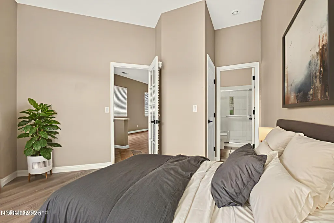
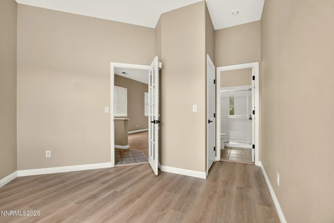
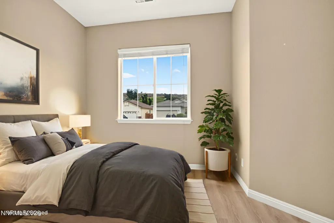
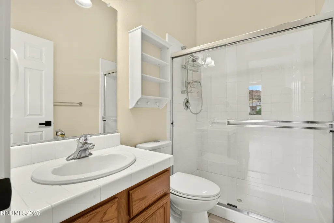
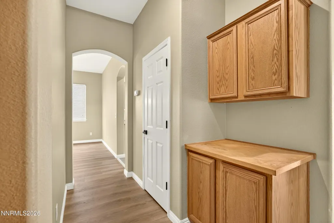
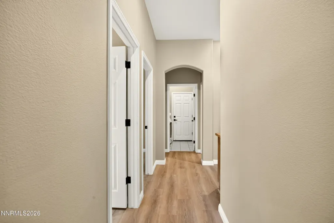
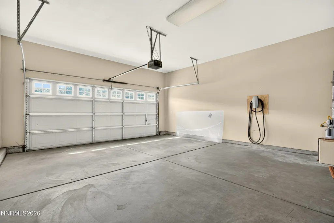
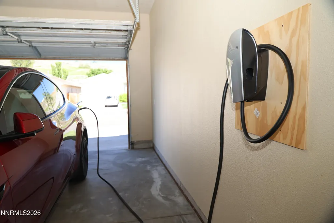
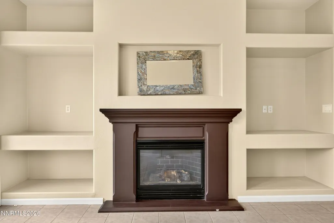
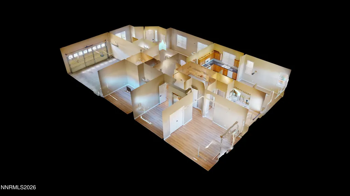
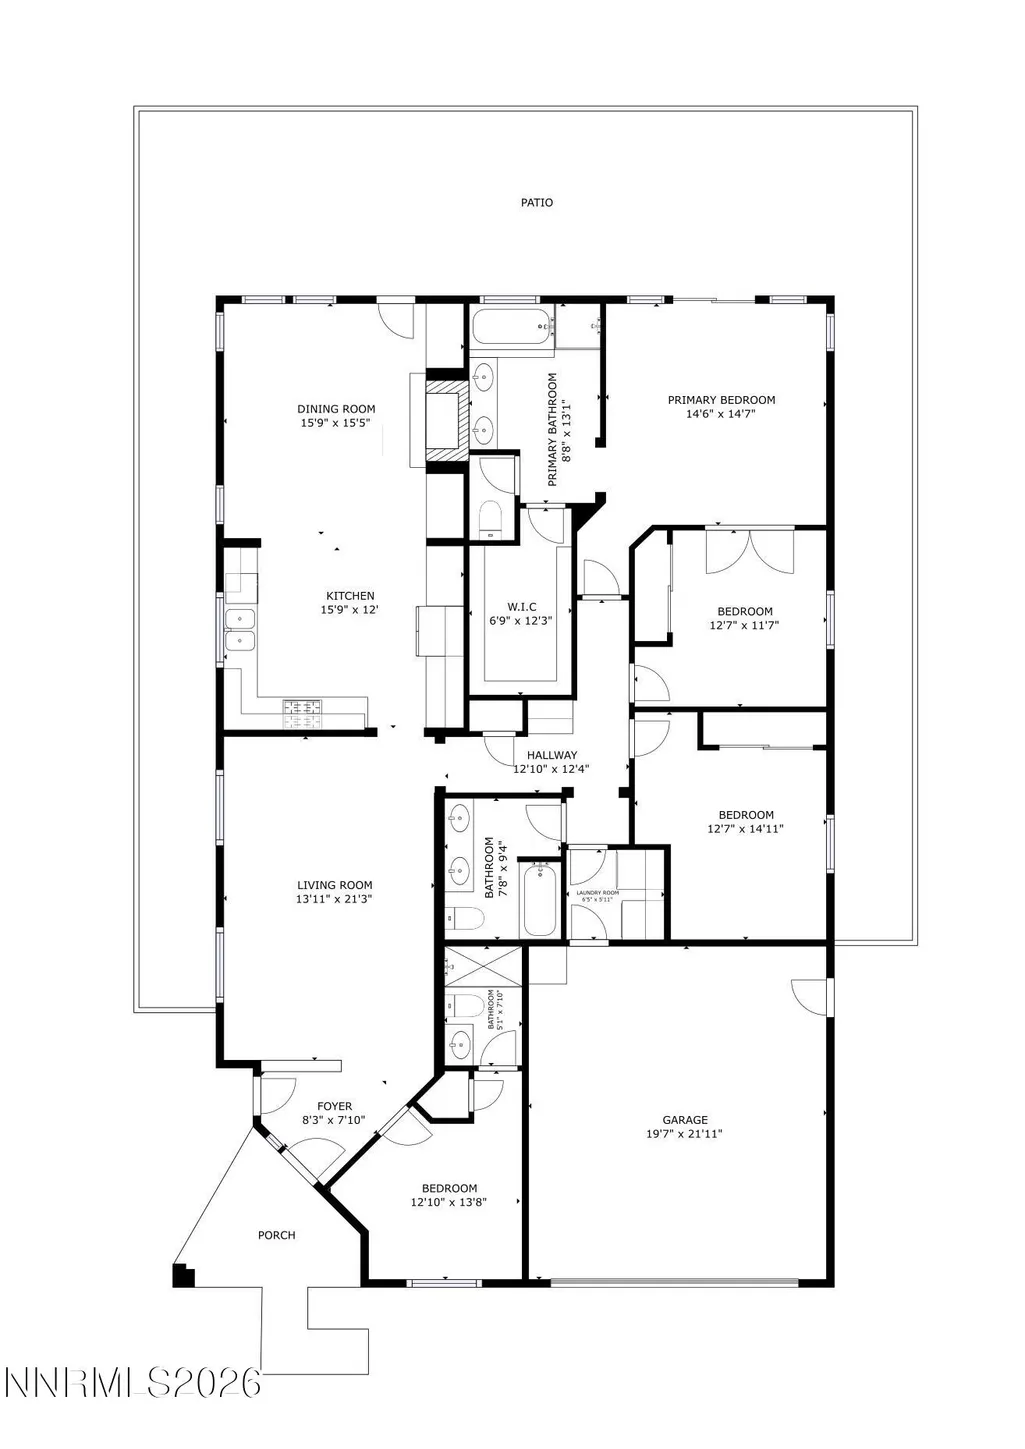
Welcome to this beautifully situated 2,051 square foot home in the highly sought after community of The Springs, adjacent to Sunridge Golf Course. Perfectly positioned overlooking the 11th green, this exceptional property offers panoramic views of Carson Valley and the surrounding mountain ranges, creating a stunning backdrop from both inside and outside the home. The thoughtfully designed floor plan features 4 bedrooms and 3 bathrooms, with spacious living areas ideal for both everyday living and entertaining. At the heart of the home is a well appointed kitchen featuring granite countertops, a gas cooktop, electric oven, abundant cabinetry, and ample storage. The kitchen seamlessly connects the living room and family room, creating an open and inviting atmosphere. Additionally, new beautiful and durable LVP flooring was installed extensively through the home. The family room showcases a cozy gas fireplace and expansive valley views, with easy access to the low maintenance backyard patio. Finished with attractive paver stones, the patio is the perfect place to relax and enjoy the scenery. A gas line has already been stubbed in for convenient BBQ installation. The flexible bedroom layout includes a unique fourth bedroom that connects to both the primary suite and the hallway, allowing it to function as an extension of the primary suite, a private office, nursery, sitting room, or a separate bedroom with the simple addition or closure of a doorway. The spacious primary suite is a true retreat, featuring breathtaking views, private sliding door access to the patio, a large ensuite bathroom with dual vanities, a soaking tub, and a generous walk in closet. A secondary bedroom also enjoys the convenience of its own ensuite bathroom, providing comfort and privacy for guests or family members. Additional highlights include a tile roof, a two car garage equipped with an electric vehicle charging station, and a prime golf course location that combines privacy, convenience, and spectacular views. This is a rare opportunity to enjoy golf course living with some of the finest views Carson Valley has to offer.
| Elementary School | Middle School | High School |
|---|---|---|
| Jacks Valley Elementary School | Carson Valley Middle School | Douglas High School |
| Price History | |
|---|---|
| 6/21/2026 | Listed $708,000 |
General Features
| Sewer | Public Sewer |
|---|---|
| Heating | Forced Air,Natural Gas |
| Cooling | Central Air |
| Utilities | Electricity Available,Internet Available,Natural Gas Available,Water Available,Water Meter Installed |
| Possession | Close Of Escrow |
| Roof | Tile |
| Appliances | Dishwasher,Disposal,Gas Range,Microwave |
| Zoning | 200 SFR Residential |
| HOA Fee | 65 |
| Garage Spaces | 2 |
| Association Fee Includes | Snow Removal |
| Patio/Porch Features | Uncovered,Patio |
| Security Features | Security Fence,Smoke Detector(s) |
| Construction Materials | Stucco |
| Year Built | 2001 |
| View | Golf Course,Mountain(s),Valley |
| Stories Count | 1 |
| Levels | One |
| Property Subtype | Single Family Residence |
| Assoc Fee Paid Per | Monthly |
| County | Douglas |
| New Construction | false |
| Property Type | Residential |
| HOA | true |
| Attached Garage | true |
| Subdivision Name | Sunridge Heights |
| Garage Y/N | true |
| Other Structures | None |
| Full Baths | 3 |
| Status | Active |
| Directions | Sunridge to Long Dr |
| High School | Douglas |
| City | Minden |
| Association Name | The Springs POA |
| Senior Community Y/N | false |
| Lot Size Units | Acres |
| Lot Size Square Feet | 5227 |
| Carport Y/N | false |
| Spa Features | None |
| Elementary School | Jacks Valley |
| Property Attached Y/N | false |
| Tax Annual Amount | 3303.93 |
| Middle/Junior High School | Carson Valley |
| Virtual Tour | https://my.matterport.com/show/?m=88E3iabPJ3X&brand=0 |
| Standard Status | Active |
| Sewer_co_Public_sp_Sewer | true |
| Utilities_co_Electricity_sp_Available | true |
| Utilities_co_Natural_sp_Gas_sp_Available | true |
Interior Features
| Interior Amenities | Ceiling Fan(s),High Ceilings,Primary Downstairs,Smart Thermostat |
|---|---|
| Flooring | Carpet |
| Common Walls | No Common Walls |
| Air Conditioning Y/N | true |
| Heating Y/N | true |
| Window Features | Blinds,Double Pane Windows |
| Fireplace Y/N | true |
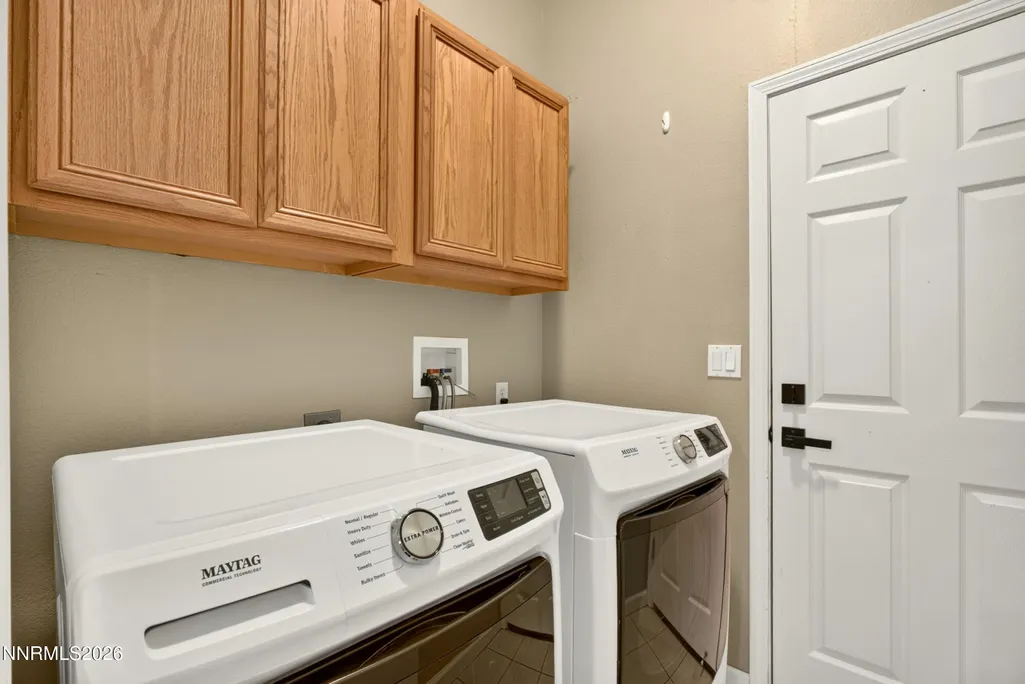
| Laundry Features | Cabinets,Laundry Room |
| Total Bedrooms | 4 |
| LivingAreaSource | Assessor |
| Total Baths | 3 |
| Disposal | true |
| Heating-Forced Air | true |
Exterior Features
| Exterior Amenities | None |
|---|---|
| Fencing | Back Yard |
| Parking Features | Attached,Garage |
| Lot Features | Landscaped,Level,On Golf Course,Sprinklers In Front,Sprinklers In Rear |
| Water Source | Public |
| Total Parking | 2 |
| Lot Size Area | 0.12 |
| Foundation Details | Crawl Space |
| Spa | false |
| Building Area Total | 2051 |
| Lot Size Acres | 0.12 |
| Waterfront Y/N | false |
| Road Frontage Type | Private Road |
| Road Responsibility | Private Maintained Road |
| Horse Y/N | false |
Amenities
- Foreclosure
- Views
- Short Sale
- New Construction
- Adult 55+
- Lease To Own
- No HOA Fees
- Furnished
- Primary On Main
- Air Conditioning
- Seller Finance
- Green
- Fixer Upper
- Horse
- Golf
- Fireplace
- Deck
- Garage
- Basement
- Pool
Property vs Single Family Average in 89423
Price
Taxes
Year Built

 The data relating to real estate for sale on this web site comes in part from the Broker Reciprocity program of the Northern Nevada Regional Multiple Listing Service®. Real estate listings held by brokerage firms other than the owner of this site are marked with the Broker Reciprocity logo and detailed information about those listings includes the name of the listing brokerage. Copyright 2026 of the Northern Nevada Regional Multiple Listing Service MLS. All rights reserved.
