
Eco Friendly
Address
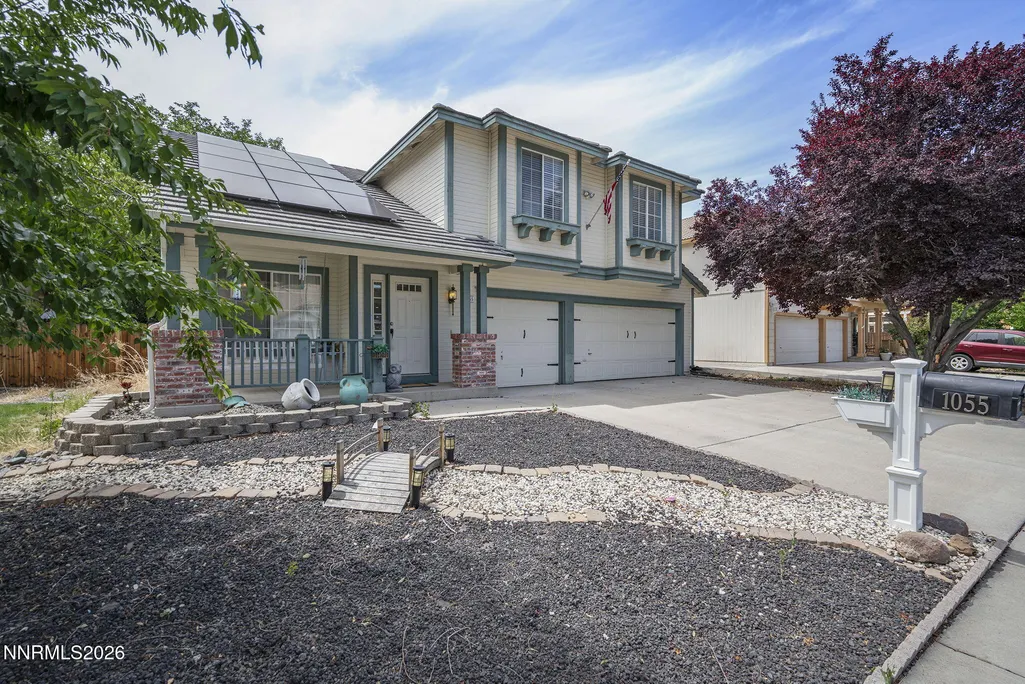
1055 Amico Drive, Sparks, NV
Price
$ 625,000
Property Attributes
- MLS#260008510
- TypeSingle Family
- Listing Status Active
- CountyWashoe
- CitySparks
- NeighborhoodPagni Ranch 4
- Zip89434
- StyleSingle Family Residence
- Year Built1994
- Taxes$ 2753
- Price$ 625,000
- Bedrooms4
- Full Bathrooms3
- Half Bathrooms0
- Sqr Footage2218
- Lot Size0.16 Acres
Data Source:
Northern Nevada Regional MLS (NNRMLS)
Property Description
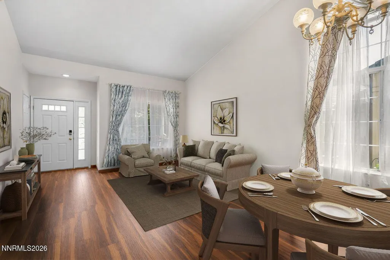
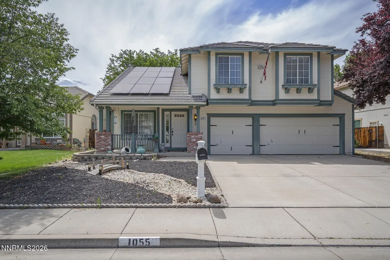
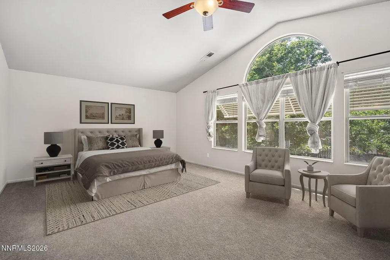
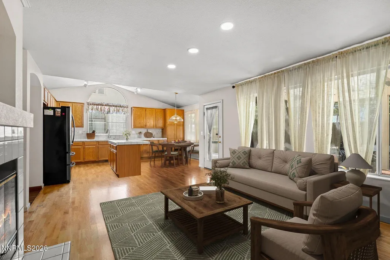
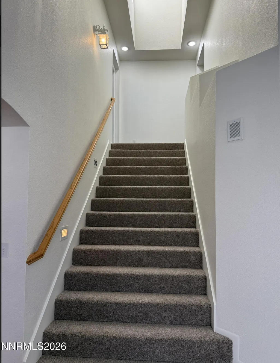
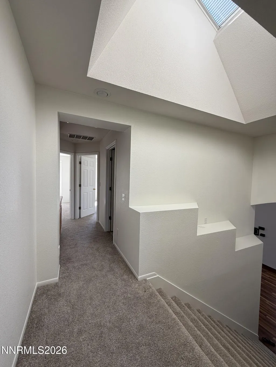
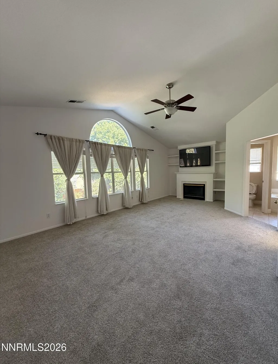
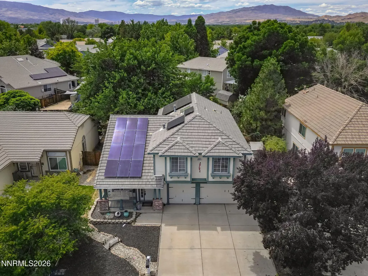
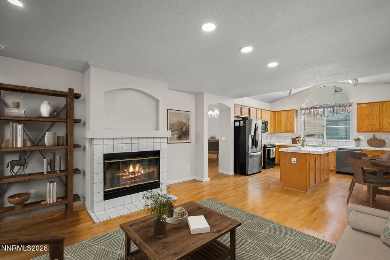
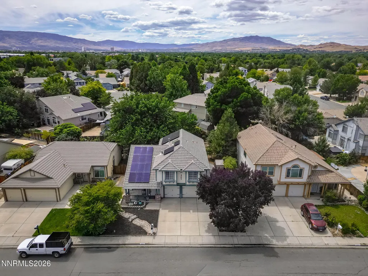
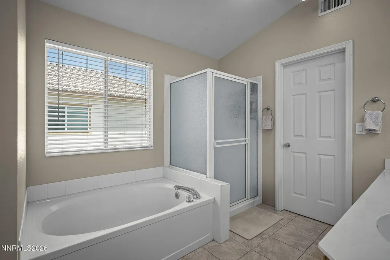
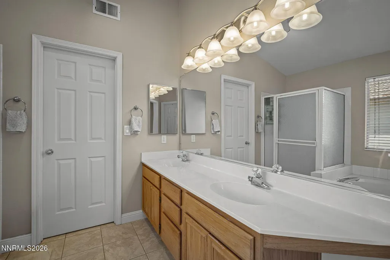
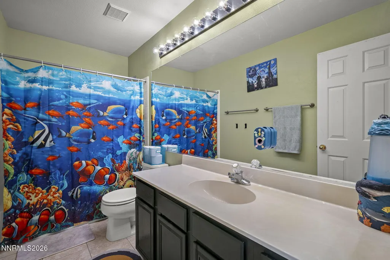
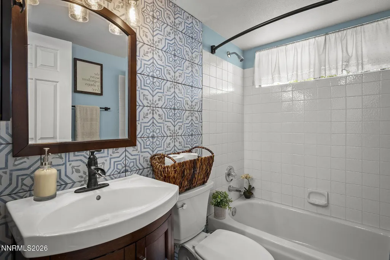
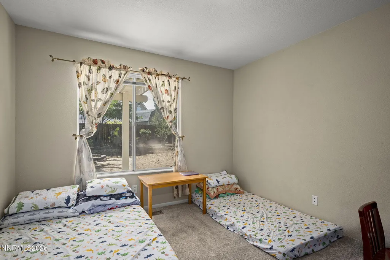
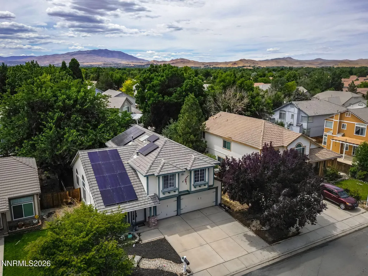
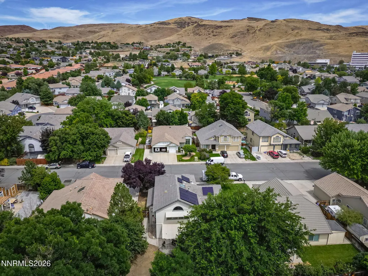
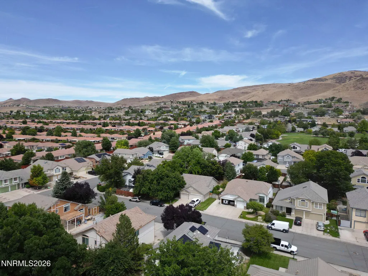
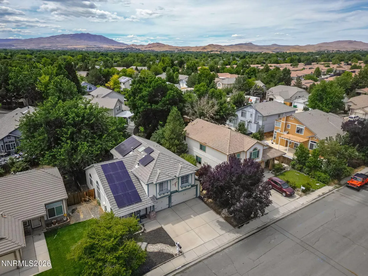
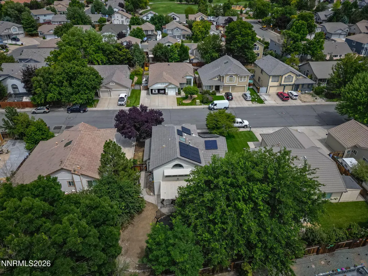
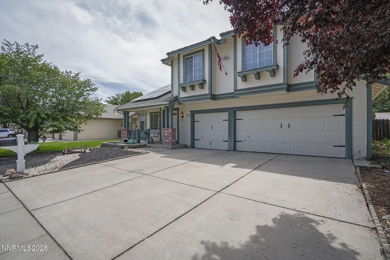
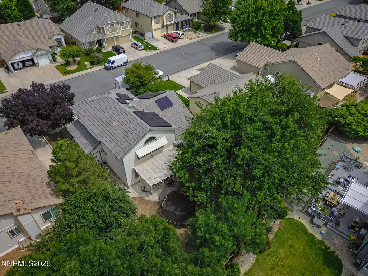
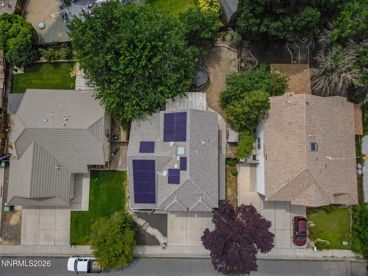
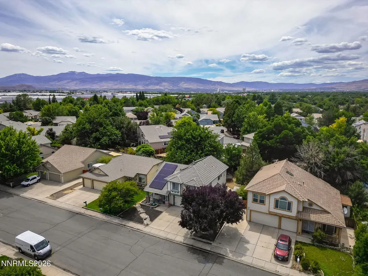
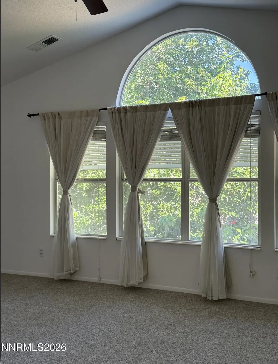
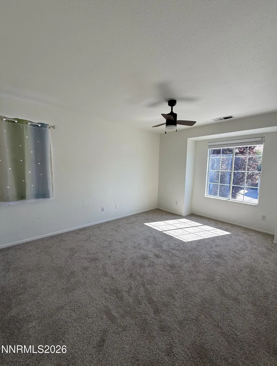
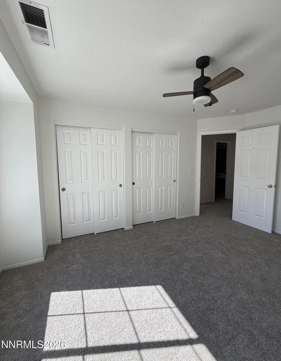
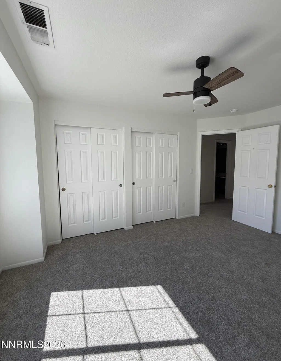
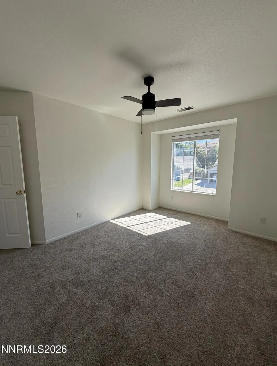
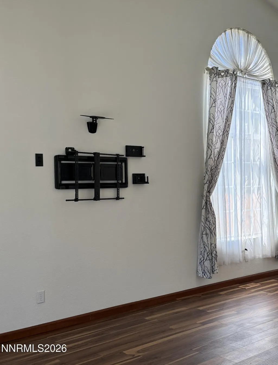
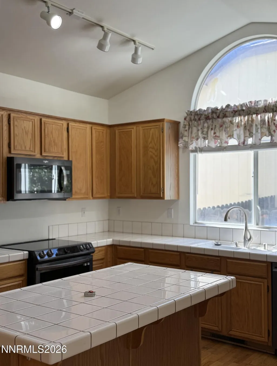
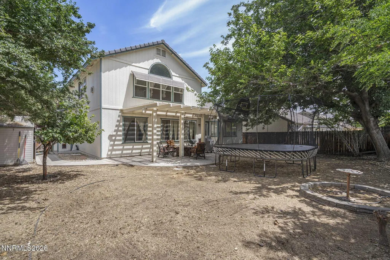
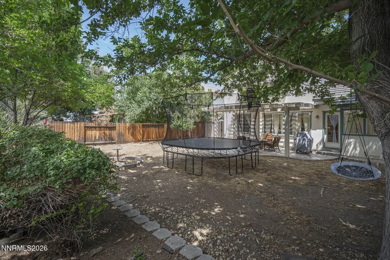
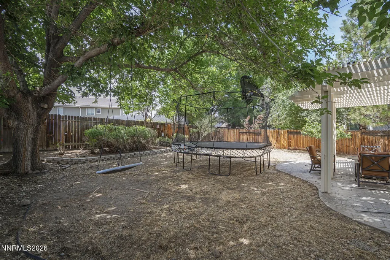
Look who just got a new makeover! Perfectly positioned in one of Sparks' most convenient locations, this beautifully designed 2,218 sq. ft. home offers the ideal combination of space, comfort, and functionality. Featuring a highly desirable floor plan with a bedroom and full bathroom on the main level, it's perfect for guests, multi-generational living, or a private home office. Step inside to soaring vaulted ceilings in the formal living and dining rooms, creating a bright, open feel from the moment you enter. The heart of the home is the inviting family room with a cozy fireplace, seamlessly connected to the kitchen featuring a center island, breakfast nook, and ample cabinet and counter space for everyday living and entertaining. Upstairs, a skylight floods the home with natural light while the generously sized secondary bedrooms provide room for everyone. Escape to the spacious primary suite, complete with a fireplace, vaulted ceilings, a spa-inspired bath with a soaking tub, separate shower, dual vanities, and a large walk-in closet. Solar system was over-engineered to charge an electric car. Seller will pay off the system with a strong offer. Enjoy Nevada evenings under the covered patio with plenty of space to relax or entertain. The location truly sets this home apart. Just minutes from The Legends shopping, dining, and entertainment district, with quick access to the Southeast Connector and I-80, you'll enjoy an easy commute while being close to parks, schools, restaurants, and everything Sparks and Reno have to offer. This is the perfect place to call home. Photos with furniture are virtually staged and paint color was virtually applied. Photos without furniture reflect the actual color.
| Elementary School | Middle School | High School |
|---|---|---|
| Moss Elementary School | Mendive Middle School | Reed High School |
| Price History | |
|---|---|
| 7/2/2026 | Listed $650,000 |
| 7/9/2026 | 4$625,000 |
General Features
| Sewer | Public Sewer |
|---|---|
| Heating | Forced Air,Natural Gas |
| Cooling | Central Air |
| Utilities | Cable Available,Electricity Connected,Internet Connected,Natural Gas Connected,Phone Available,Sewer Connected,Water Connected,Cellular Coverage,Water Meter Installed |
| Possession | Close Of Escrow |
| Roof | Tile |
| Appliances | Dishwasher,Electric Oven |
| Zoning | Sf-6 |
| Garage Spaces | 3 |
| Patio/Porch Features | Covered,Patio |
| Security Features | Smoke Detector(s) |
| Year Built | 1994 |
| Stories Count | 2 |
| Levels | Two |
| Property Subtype | Single Family Residence |
| County | Washoe |
| New Construction | false |
| Property Type | Residential |
| HOA | false |
| Attached Garage | false |
| Subdivision Name | Pagni Ranch 4 |
| Garage Y/N | true |
| Green Energy Generation | Solar |
| Other Structures | None |
| Full Baths | 3 |
| Status | Active |
| Directions | Vista to Frisco to Amico |
| High School | Reed |
| City | Sparks |
| Senior Community Y/N | false |
| Lot Size Units | Acres |
| Lot Size Square Feet | 6795 |
| Carport Y/N | false |
| Spa Features | None |
| Elementary School | Moss |
| Tax Annual Amount | 2753.2 |
| Middle/Junior High School | Mendive |
| Virtual Tour | https://listings.dx.media/sites/rbvynwbp/unbranded |
| Standard Status | Active |
| Virtual Tour | https://listings.dx.media/sites/1055-amico-dr-sparks-nv-89434-26375580/branded |
| Sewer_co_Public_sp_Sewer | true |
| Utilities_co_Cable_sp_Available | true |
Interior Features
| Interior Amenities | Central Vacuum,High Ceilings,Smart Thermostat,Vaulted Ceiling(s),Walk-In Closet(s) |
|---|---|
| Flooring | Carpet,Ceramic Tile,Laminate,Wood |
| Total Fireplaces | 2 |
| Fireplace Features | Gas |
| Common Walls | No Common Walls |
| Air Conditioning Y/N | true |
| Heating Y/N | true |
| Window Features | Double Pane Windows,Metal Frames |
| Fireplace Y/N | true |
| Laundry Features | Laundry Room,Shelves,Washer Hookup |
| Total Bedrooms | 4 |
| LivingAreaSource | Assessor |
| Total Baths | 3 |
| Heating-Forced Air | true |
Exterior Features
| Exterior Amenities | None |
|---|---|
| Fencing | Back Yard,Full |
| Parking Features | Garage |
| Lot Features | Level |
| Water Source | Public |
| Total Parking | 5 |
| Lot Size Area | 0.16 |
| Foundation Details | Concrete Perimeter,Crawl Space,Raised |
| Spa | false |
| Building Area Total | 2218 |
| Lot Size Acres | 0.16 |
| Waterfront Y/N | false |
| Road Frontage Type | City Street |
| Road Responsibility | Public Maintained Road |
| Horse Y/N | false |
Amenities
- Foreclosure
- Views
- Short Sale
- New Construction
- Adult 55+
- Lease To Own
- No HOA Fees
- Furnished
- Primary On Main
- Air Conditioning
- Seller Finance
- Green
- Fixer Upper
- Horse
- Golf
- Fireplace
- Deck
- Garage
- Basement
- Pool
Property vs Single Family Average in 89434
Price
Taxes
Year Built
 The data relating to real estate for sale on this web site comes in part from the INTERNET DATA EXCHANGE Program of the Greater Las Vegas Association of REALTORS® MLS. Real estate listings held by brokerage firms other than this site-owner are marked with the IDX logo. The information being provided is for the consumers' personal, noncommercial use and may not be used for any purpose other than to identify prospective properties consumers may be interested in purchasing.
 The data relating to real estate for sale on this web site comes in part from the Broker Reciprocity program of the Northern Nevada Regional Multiple Listing Service®. Real estate listings held by brokerage firms other than the owner of this site are marked with the Broker Reciprocity logo and detailed information about those listings includes the name of the listing brokerage. Copyright 2026 of the Northern Nevada Regional Multiple Listing Service MLS. All rights reserved.
