
Views - New Construction
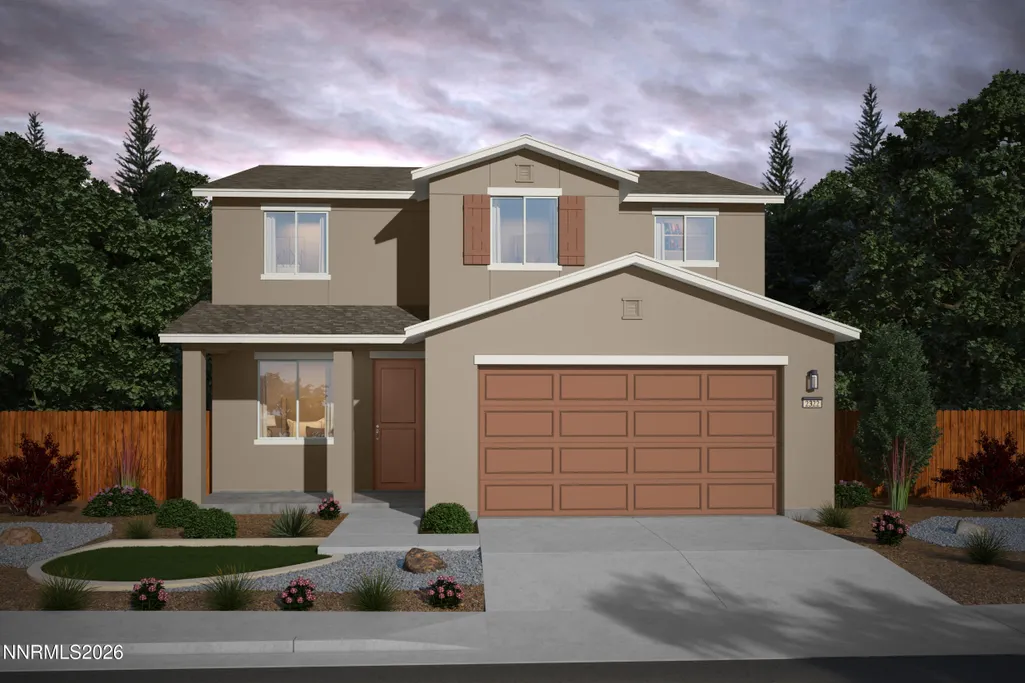
Address
6828 Morgan Mill Road Lot 3, Carson City, NV
Price
$ 590,536
Property Attributes
- MLS#260009461
- TypeSingle Family
- Listing Status Active
- CountyCarson City
- CityCarson City
- NeighborhoodFloral Grove @ Timberline
- Zip89701
- StyleSingle Family Residence
- Year Built2026
- Taxes$ 5760
- Price$ 590,536
- Bedrooms3
- Full Bathrooms2
- Half Bathrooms1
- Sqr Footage2322
- Lot Size0.16 Acres
Data Source:
Northern Nevada Regional MLS (NNRMLS)
Property Description
The builder incentives on this Move-In Ready home cannot be beat! Offering the Turnkey Package with washer, dryer, refrigerator, plus window blinds! If that's not enough, we are also offering credits toward an Interest Rate Buydown! Discover the spacious and thoughtfully designed Sunflower floor plan, offering 2,322 square feet of comfortable living space. At the heart of the home is an expansive great room that provides the perfect setting for relaxing, entertaining, or spending quality time with family and friends. The open-concept layout seamlessly connects the living room, dining area, and kitchen, creating a bright and inviting space designed for everyday living. Upstairs, a versatile loft offers endless possibilities, whether you envision a home office, media room, play area, or cozy retreat. With 3 bedrooms and 2.5 bathrooms, this two-story home balances privacy with functionality, making it ideal for a variety of lifestyles. The spacious two-car garage provides plenty of room for parking and additional storage, helping keep your home organized. Combining modern design with flexible living spaces, the Sunflower floor plan at Sierra Vista offers the perfect blend of style, comfort, and convenience—creating a place you'll love to call home.
| Elementary School | Middle School | High School |
|---|---|---|
| Fremont Elementary School | Eagle Valley Middle School | Carson High School |
| Price History | |
|---|---|
| 7/23/2026 | Listed $590,536 |
General Features
| Sewer | Public Sewer |
|---|---|
| Heating | Forced Air,Natural Gas |
| Cooling | Central Air,ENERGY STAR Qualified Equipment |
| Utilities | Cable Available,Electricity Connected,Internet Available,Natural Gas Connected,Phone Available,Sewer Connected,Water Connected,Underground Utilities,Water Meter Installed |
| Possession | Close Of Escrow |
| Roof | Composition,Pitched,Shingle |
| Appliances | Dishwasher,Disposal,ENERGY STAR Qualified Appliances,Gas Cooktop,Gas Range,Microwave,Oven |
| Zoning | SF6 |
| HOA Fee | 30 |
| Garage Spaces | 2 |
| Patio/Porch Features | Porch,Covered |
| Security Features | Carbon Monoxide Detector(s),Keyless Entry,Smoke Detector(s) |
| Construction Materials | Stucco |
| Year Built | 2026 |
| View | Mountain(s) |
| Stories Count | 2 |
| Levels | Two |
| Unit Number | Lot 3 |
| Property Subtype | Single Family Residence |
| Assoc Fee Paid Per | Monthly |
| County | Carson City |
| New Construction | true |
| Property Type | Residential |
| Association Amenities | None |
| HOA | true |
| Attached Garage | true |
| Subdivision Name | Floral Grove @ Timberline |
| Garage Y/N | true |
| Other Structures | None |
| Full Baths | 2 |
| Status | Active |
| Directions | Highway 50 East, South on Drako Way, turns into Morgan Mill |
| High School | Carson |
| City | Carson City |
| Association Name | Floral Grove Landscape Maintenance Association |
| Senior Community Y/N | false |
| Lot Size Units | Acres |
| Lot Size Square Feet | 6747 |
| Carport Y/N | false |
| Spa Features | None |
| Elementary School | Fremont |
| Property Attached Y/N | false |
| Tax Annual Amount | 5760 |
| Middle/Junior High School | Eagle Valley |
| Builder Name | Jenuane Communities |
| Standard Status | Active |
| Sewer_co_Public_sp_Sewer | true |
| Utilities_co_Cable_sp_Available | true |
| Utilities_co_Underground_sp_Utilities | true |
Interior Features
| Interior Amenities | Breakfast Bar,Ceiling Fan(s),High Ceilings,Kitchen Island,Loft,Pantry,Smart Thermostat,Walk-In Closet(s) |
|---|---|
| Flooring | Carpet,Luxury Vinyl |
| Common Walls | No Common Walls |
| Air Conditioning Y/N | true |
| Heating Y/N | true |
| Window Features | Double Pane Windows,ENERGY STAR Qualified Windows,Low-Emissivity Windows,Vinyl Frames |
| Fireplace Y/N | false |
| Half Baths | 1 |
| Laundry Features | Cabinets,Laundry Room,Washer Hookup |
| Total Bedrooms | 3 |
| LivingAreaSource | Builder |
| Total Baths | 3 |
| Disposal | true |
| Heating-Forced Air | true |
Exterior Features
| Exterior Amenities | None |
|---|---|
| Fencing | Back Yard |
| Parking Features | Attached,Garage,Garage Door Opener |
| Lot Features | Landscaped,Level,Sprinklers In Front |
| Water Source | Public |
| Total Parking | 2 |
| Lot Size Area | 0.16 |
| Foundation Details | Slab |
| Spa | false |
| Building Area Total | 2322 |
| Lot Size Acres | 0.16 |
| Waterfront Y/N | false |
| Road Frontage Type | Public |
| Road Responsibility | Public Maintained Road |
| Horse Y/N | false |
Amenities
- Foreclosure
- Views
- Short Sale
- New Construction
- Adult 55+
- Lease To Own
- No HOA Fees
- Furnished
- Primary On Main
- Air Conditioning
- Seller Finance
- Green
- Fixer Upper
- Horse
- Golf
- Fireplace
- Deck
- Garage
- Basement
- Pool
Property vs Single Family Average in 89701
Price
Taxes
Year Built
 The data relating to real estate for sale on this web site comes in part from the INTERNET DATA EXCHANGE Program of the Greater Las Vegas Association of REALTORS® MLS. Real estate listings held by brokerage firms other than this site-owner are marked with the IDX logo. The information being provided is for the consumers' personal, noncommercial use and may not be used for any purpose other than to identify prospective properties consumers may be interested in purchasing.
 The data relating to real estate for sale on this web site comes in part from the Broker Reciprocity program of the Northern Nevada Regional Multiple Listing Service®. Real estate listings held by brokerage firms other than the owner of this site are marked with the Broker Reciprocity logo and detailed information about those listings includes the name of the listing brokerage. Copyright 2026 of the Northern Nevada Regional Multiple Listing Service MLS. All rights reserved.
