
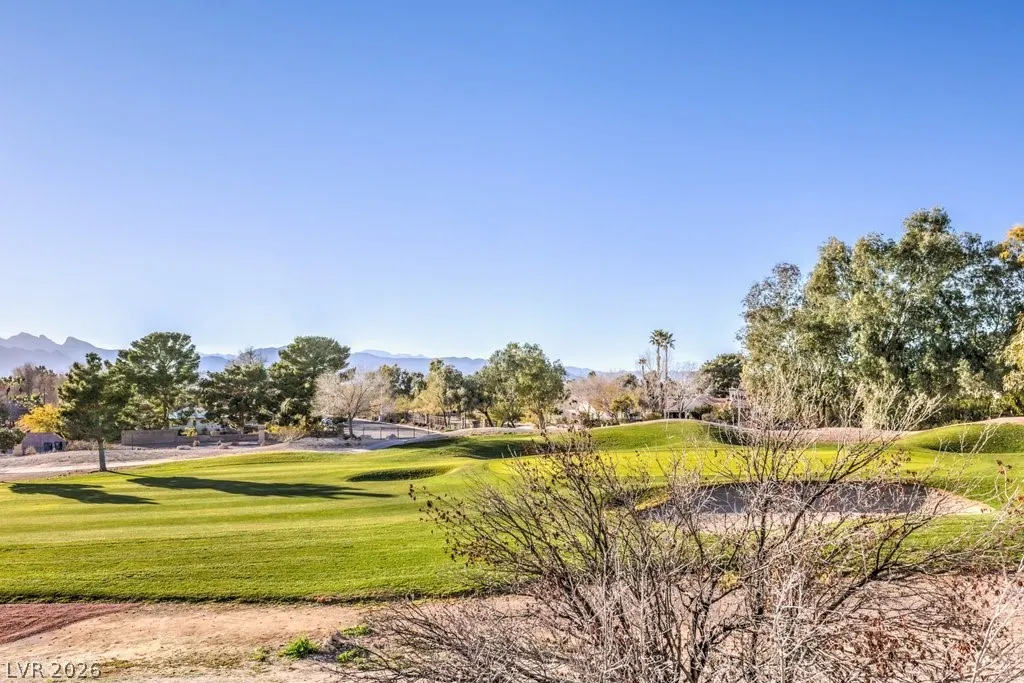
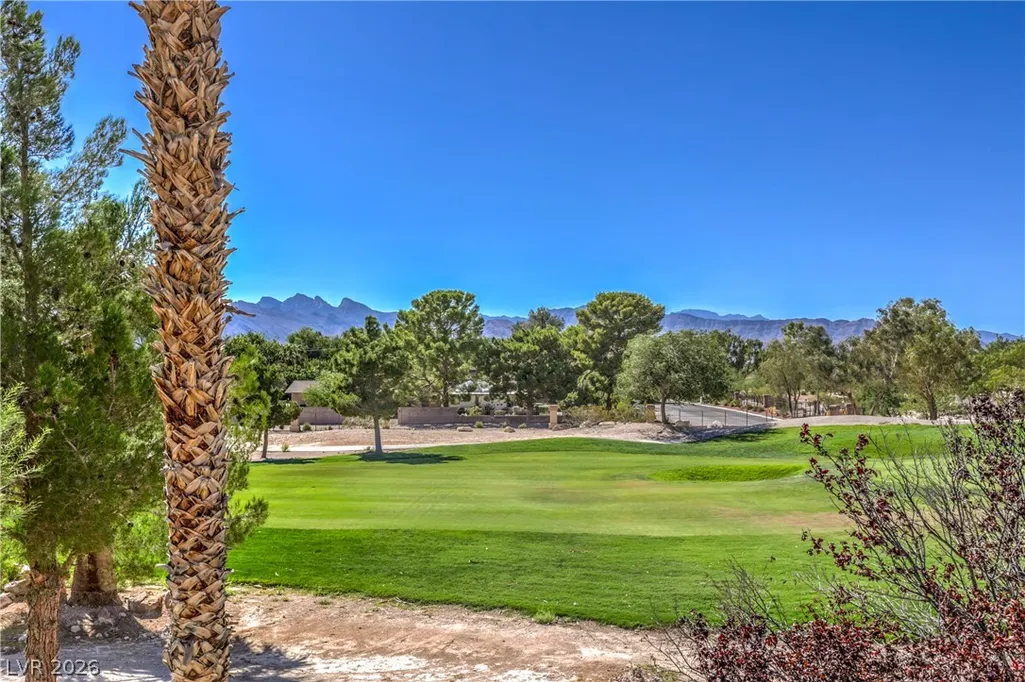
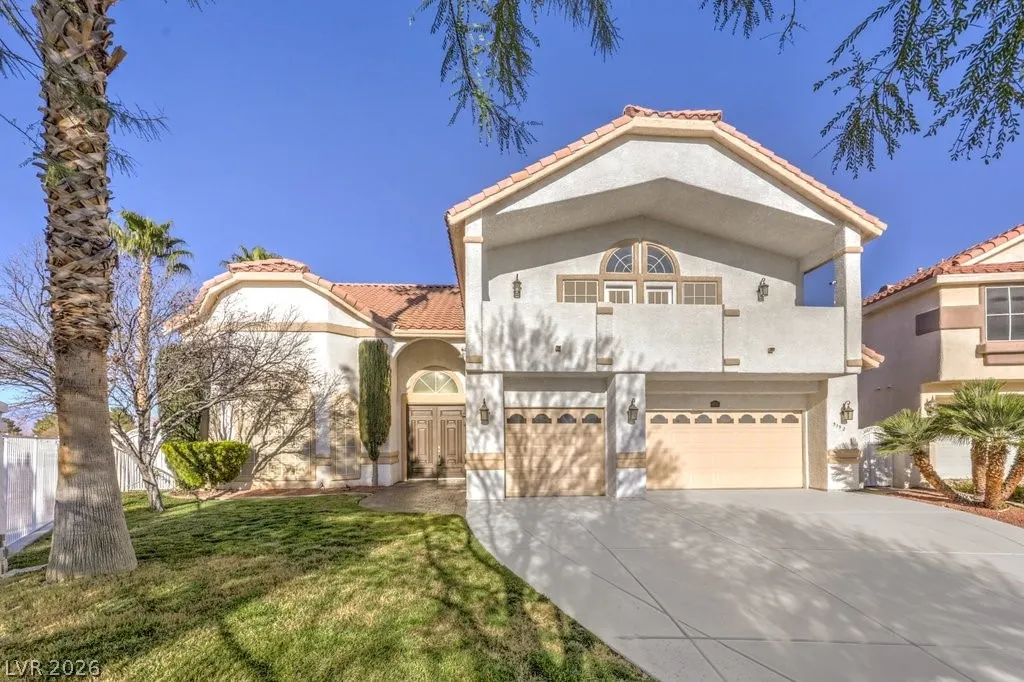
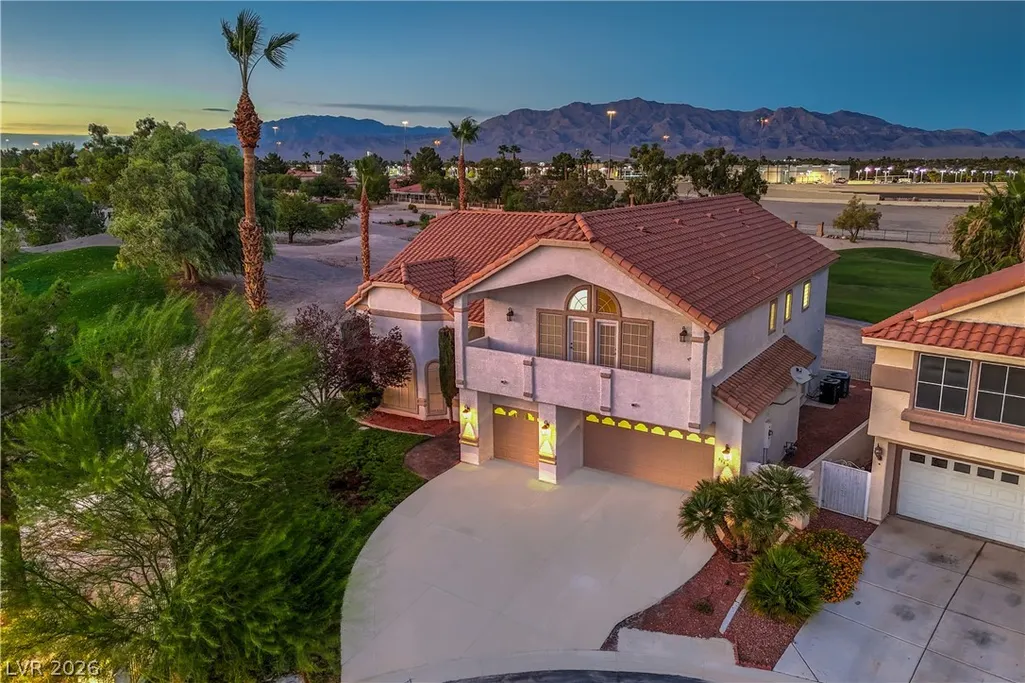
Views - Golf Course - Primary on Main
Address
5152 Forest Oaks Drive, Las Vegas, NV
Price
$ 849,999
Property Attributes
- MLS#2782561
- TypeSingle Family
- Listing Status Active
- CountyClark
- CityLas Vegas
- NeighborhoodPortraits At Painted Desert Phase 2
- Zip89149
- Style
- Year Built1993
- Taxes$ 3700
- Price$ 849,999
- Bedrooms4
- Full Bathrooms3
- Half Bathrooms1
- Sqr Footage3452
- Lot Size0.18 Acres
Data Source:
Greater Las Vegas MLS (GLVAR)
Property Description
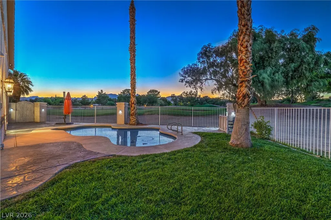
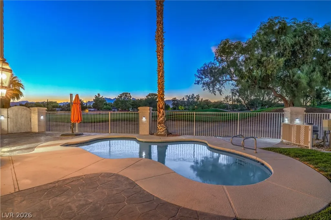
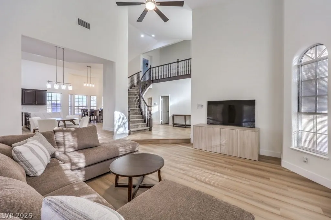
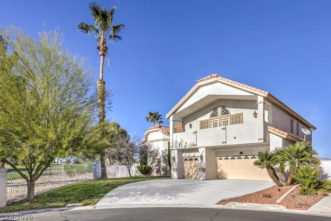
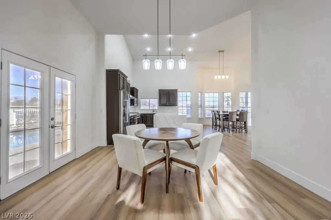
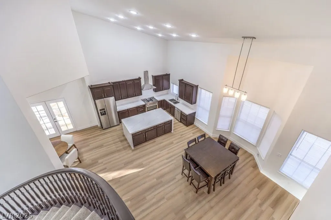
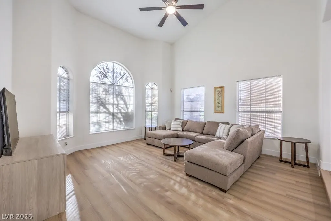
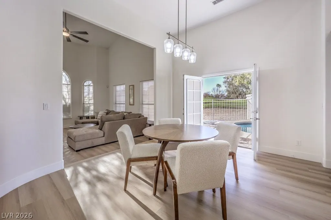
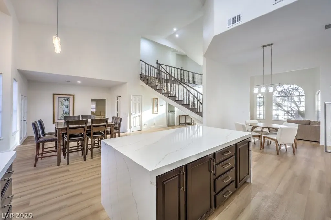
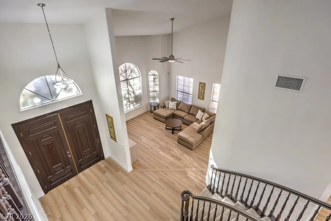
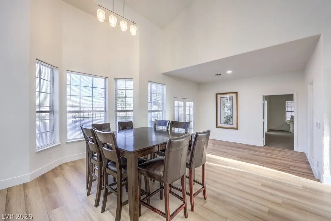
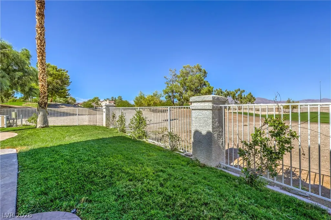
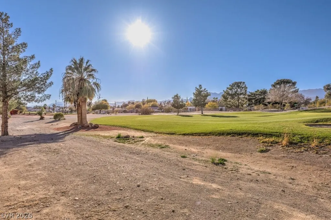
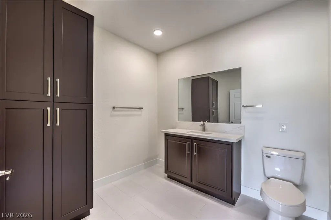
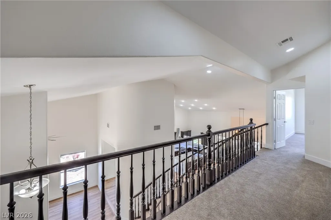
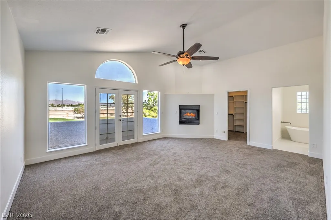
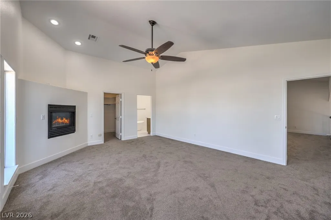
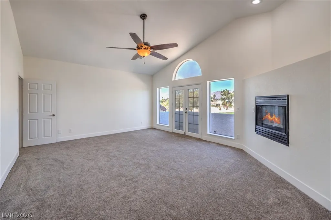
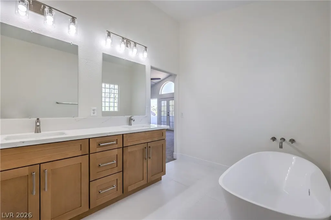
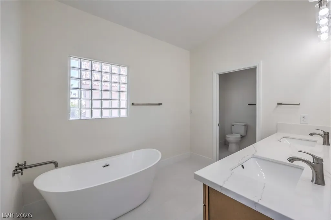
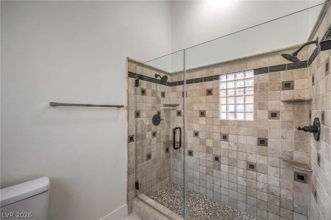
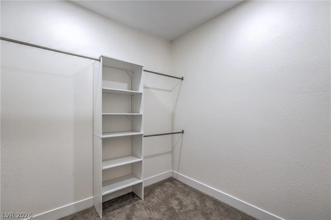
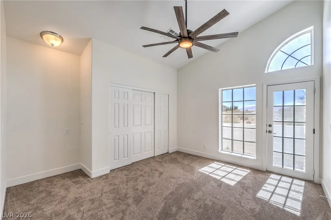
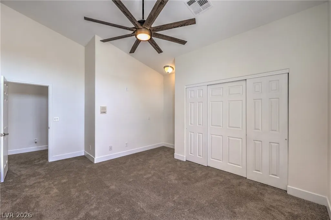
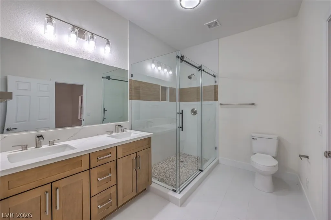
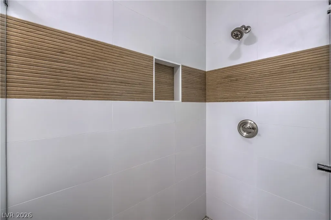
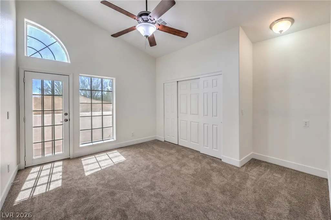
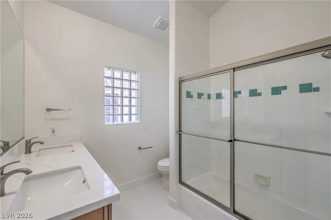
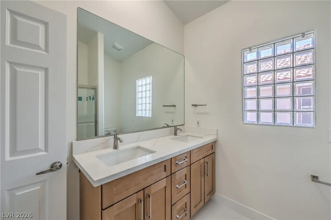
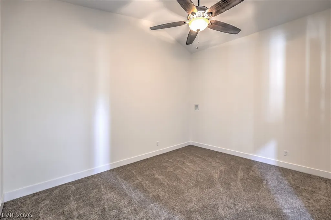
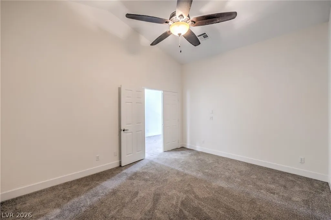
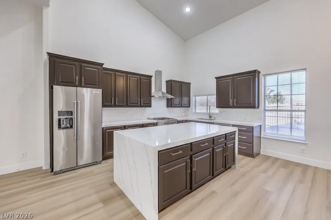
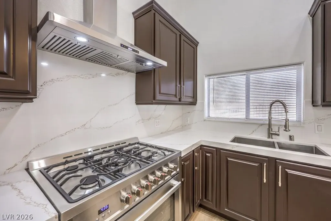
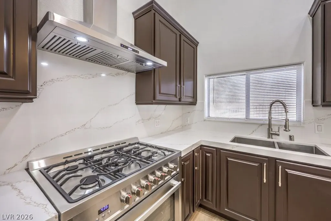
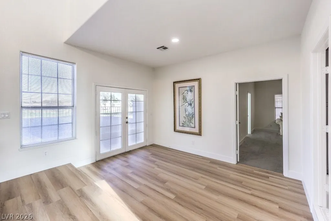
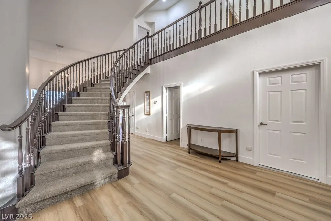
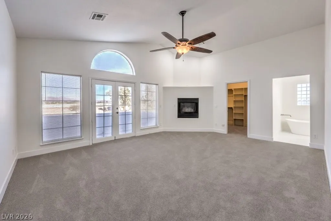
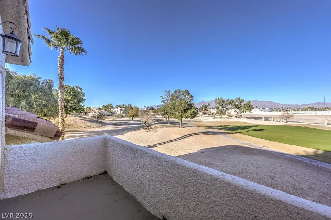
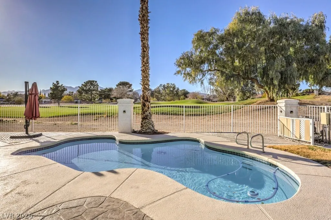
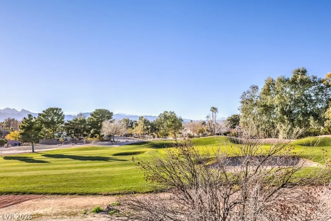
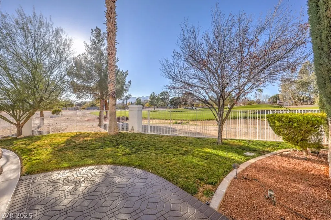
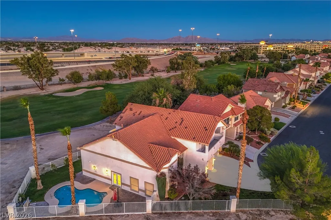
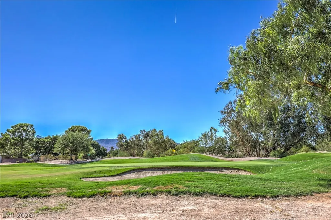
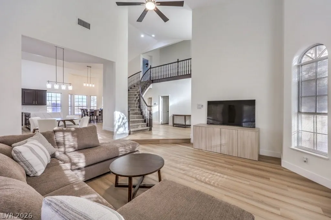
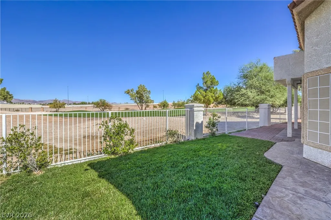
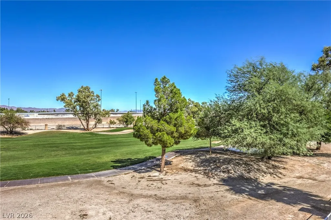
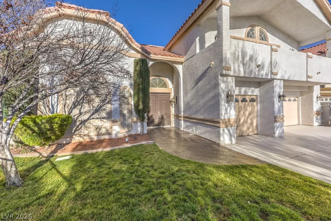
Investor opportunity ! This home is currently rented for $3,750.00 begining 9/12/2026. Purchase the home and take over the lease . Discover this beautifully remodeled custom residence in the guard-gated Painted Desert Golf & Country Club. Perfectly positioned on the lush fairways, this home offers both elegance and comfort with one of the community’s largest floor plans. Featuring 4 spacious bedrooms and 4 baths, the layout is designed for both entertaining and everyday living. The 2025 remodel showcases modern finishes, an open-concept flow, and abundant natural light. The chef’s kitchen boasts upgraded appliances, stylish cabinetry, and generous counter space. The primary suite is a true retreat with serene golf course views, a spa-inspired bath, and walk-in closet. Outdoors, a sparkling pool and patio invite relaxation and entertaining while overlooking the manicured greens. With timeless curb appeal, upgraded interiors, and prime location on a championship course, this home is an exceptional opportunity in one of Las Vegas’ most desirable golf communities.
| Elementary School | Middle School | High School |
|---|---|---|
| Deskin Elementary School | Leavitt Justice Myron E Middle School | Centennial High School |
| Price History | |
|---|---|
| 5/13/2026 | Listed $884,000 |
| 5/14/2026 | 2$869,900 |
| 7/10/2026 | 2$849,999 |
General Features
| Interior Features | Bedroom on Main Level,Ceiling Fan(s),Full Bath on Main Level,Intercom,Window Treatments |
|---|---|
| Sewer | Public Sewer |
| Heating | Central,Gas |
| Cooling | Central Air,Electric |
| Utilities | Cable Available,Underground Utilities |
| Possession | Close Of Escrow |
| Roof | Tile |
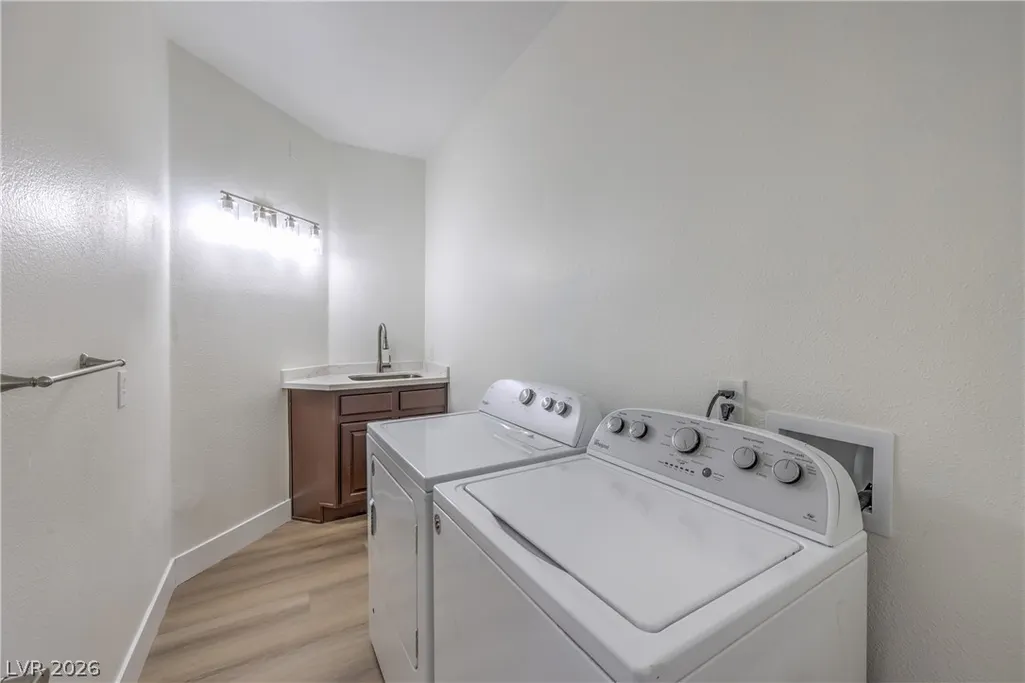
| Appliances | Built-In Gas Oven,Double Oven,Dryer,Gas Cooktop,Disposal,Refrigerator,Washer |
| Exterior Features | Balcony,Patio,Private Yard,Sprinkler/Irrigation |
| HOA | 162 |
| Garage Spaces | 3 |
| Association Fee Includes | Association Management,Maintenance Grounds,Recreation Facilities,Reserve Fund,Security |
| Patio/Porch Features | Balcony,Covered,Patio |
| Architectural Style | Two Story |
| Pool Features | In Ground,Private,Community |
| Private Pool | Yes |
| Security Features | Gated Community |
| Year Built | 1993 |
| Electric | Photovoltaics None,220 Volts in Garage |
| View | Golf Course,Mountain(s) |
| Stories | 2 |
| Property SubType | Single Family Residence |
| Percent Ownership | Single Family Residential |
| Community Features | Pool |
| Additional Parcels Description | --- |
| Assoc Fee Paid Per | Monthly |
| County | Clark |
| Property Type | Residential |
| Association Amenities | Clubhouse,Golf Course,Gated,Pickleball,Pool,Guard,Spa/Hot Tub,Tennis Court(s) |
| HOA / Comm Assn | Yes |
| Attached Garage | Yes |
| Energy Efficient | Windows |
| Subdivision Name | Portraits At Painted Desert Phase 2 |
| Facing Direction | South |
| Garage Y/N | Yes |
| Total Rooms | 9 |
| Status | Active |
| Directions | From 95 & Craig, go West on Craig rd , right onto Tenaya, right onto West Lone Mountain, left onto Painted Dawn, left onto Portraits Pt., left onto Forest Oaks Drive, last home on the right. |
| High School | Centennial |
| City | Las Vegas |
| Disclosures | Covenants/Restrictions Disclosure |
| Association Name | Painted Desert |
| View Y/N | Yes |
| Zoning Description | Single Family |
| Lot Size Units | Acres |
| Lot Size Square Feet | 7841 |
| Elementary School | Deskin, Ruthe,Deskin, Ruthe |
| Year Built Details | RESALE |
| Tax Annual Amount | 3700 |
| Middle/Junior High School | Leavitt Justice Myron E |
| Property Condition | Resale |
| Virtual Tour | https://www.propertypanorama.com/instaview/las/2782561 |
| Days on Market | 112 |
| Standard Status | Active |
| Property Sub Type Additional | Single Family Residence |
| Lease Amount | 3750 |
| PostalCity | Las Vegas |
Interior Features
| Flooring | Carpet,Laminate,Tile |
|---|---|
| Furnished Y/N | Unfurnished |
| Total Fireplaces | 2 |
| Fireplace Features | Family Room,Gas,Glass Doors,Primary Bedroom |
| Air Conditioning Y/N | Yes |
| Heating Y/N | Yes |
| Window Features | Blinds,Double Pane Windows |
| Fireplace Y/N | Yes |
| Full Baths | 3 |
| Half Baths | 1 |
| Laundry Features | Gas Dryer Hookup,Laundry Room |
| Total Bedrooms | 4 |
| Total Baths | 4 |
| Bedrooms Possible | 5 |
Exterior Features
| Fencing | Block,Back Yard,Wrought Iron |
|---|---|
| Parking Features | Attached,Garage,Golf Cart Garage,Garage Door Opener,Inside Entrance,Private |
| Lot Features | Back Yard,Corner Lot,Cul-De-Sac,Drip Irrigation/Bubblers,Front Yard,Sprinklers In Front,Landscaped,On Golf Course,< 1/4 Acre |
| Water Source | Public |
| Lot Size Area | 0.18 |
| Building Area Total | 3452 |
| Lot Size Acres | 0.18 |
| Frontage Type | Golf Course |
| Other Equipment | Intercom,Water Softener Loop |
| Horse Amenities | None |
Amenities
- Foreclosure
- Views
- Short Sale
- New Construction
- Adult 55+
- Lease To Own
- No HOA Fees
- Furnished
- Primary On Main
- Air Conditioning
- Seller Finance
- Green
- Fixer Upper
- Horse
- Golf
- Fireplace
- Deck
- Garage
- Basement
- Pool
Property vs Single Family Average in 89149
Price
Taxes
Year Built

 The data relating to real estate for sale on this web site comes in part from the Broker Reciprocity program of the Northern Nevada Regional Multiple Listing Service®. Real estate listings held by brokerage firms other than the owner of this site are marked with the Broker Reciprocity logo and detailed information about those listings includes the name of the listing brokerage. Copyright 2026 of the Northern Nevada Regional Multiple Listing Service MLS. All rights reserved.
