
Views - Primary on Main
Address
2397 Luberon Drive, Henderson, NV
Price
$ 820,000
Property Attributes
- MLS#2799406
- TypeSingle Family
- Listing Status Pending
- CountyClark
- CityHenderson
- NeighborhoodProvence Cntry Club Parcel 2
- Zip89044
- Style
- Year Built2008
- Taxes$ 5427
- Price$ 820,000
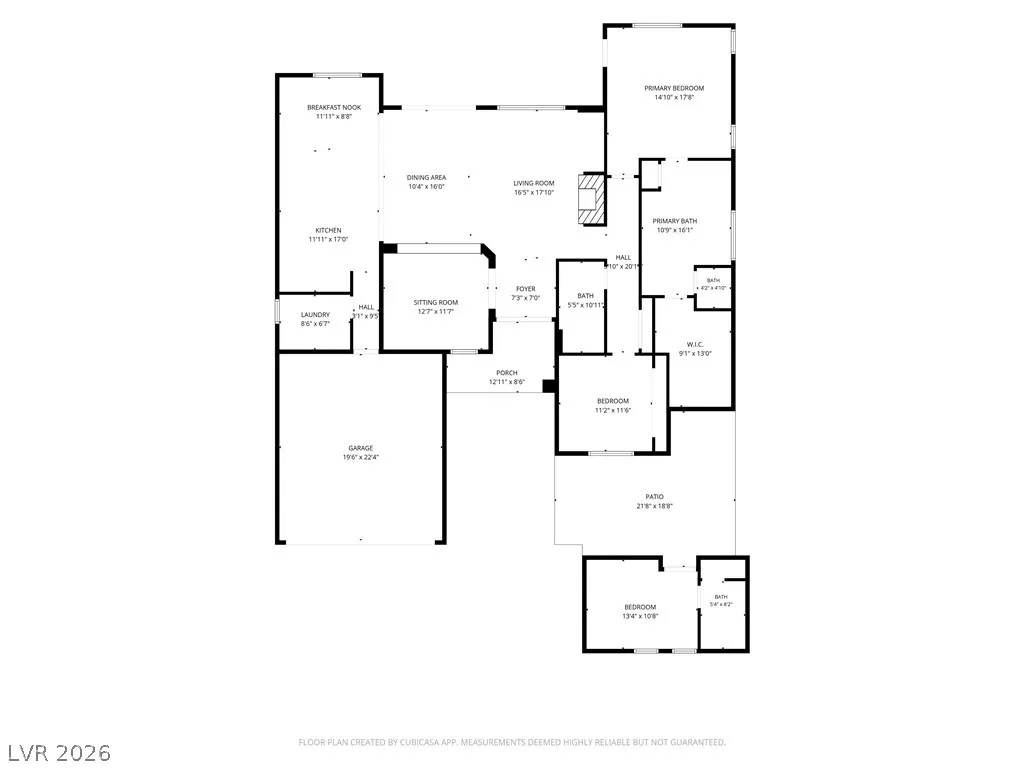
- Bedrooms3
- Full Bathrooms3
- Half Bathrooms0
- Sqr Footage2315
- Lot Size0.21 Acres
Data Source:
Greater Las Vegas MLS (GLVAR)
Property Description
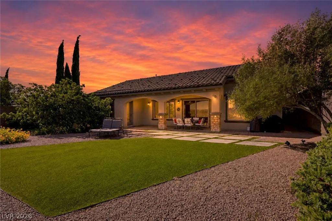
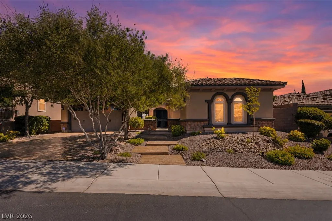
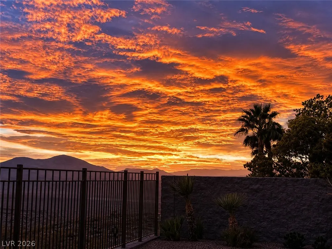
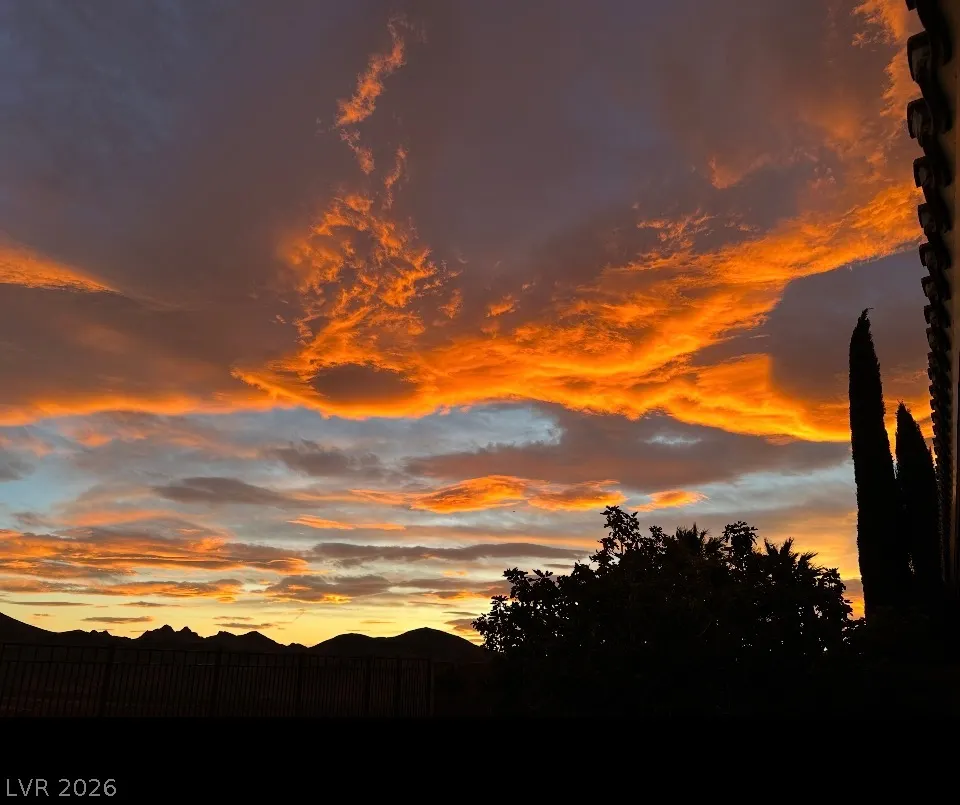
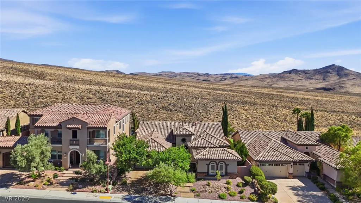
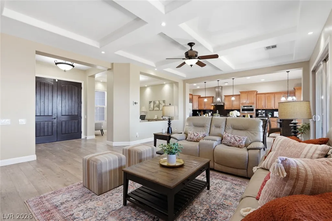
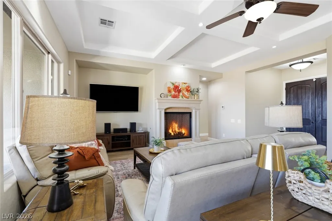
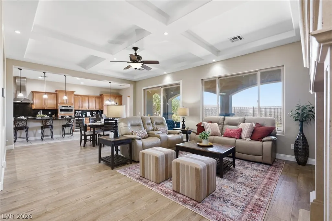
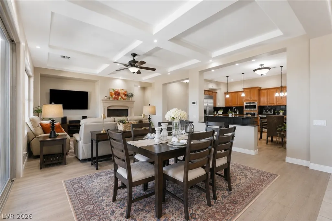
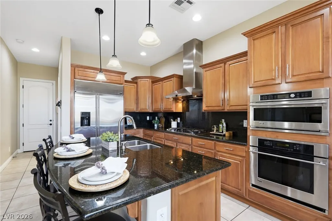
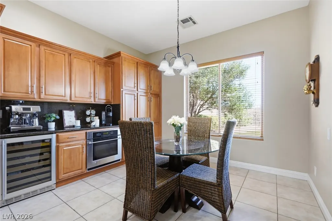
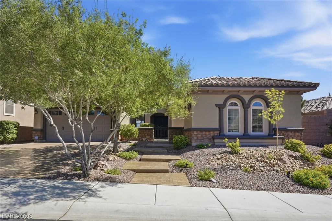
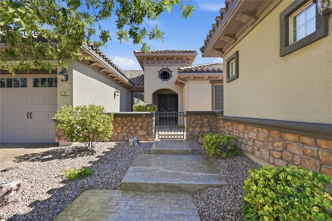
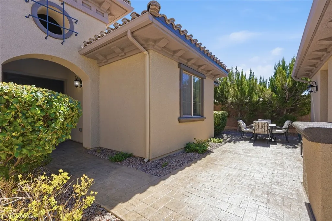
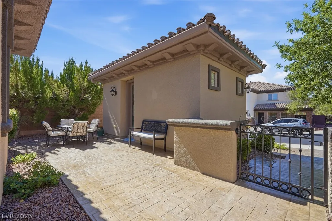
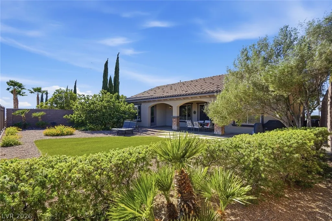
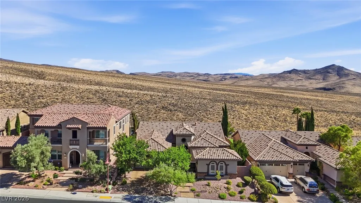
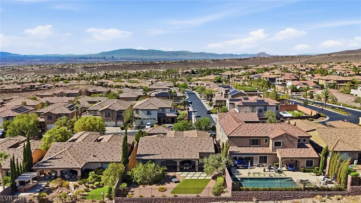
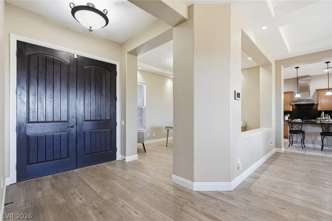
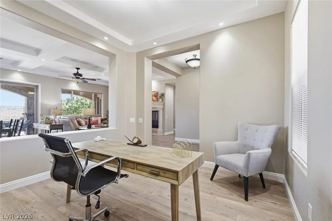
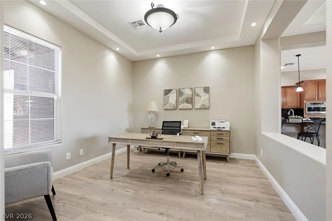
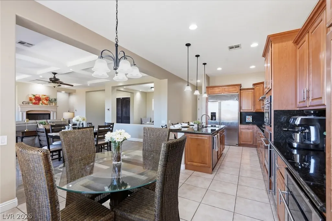
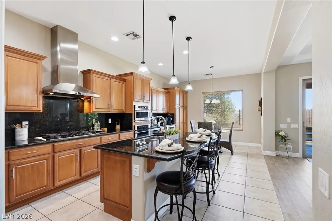
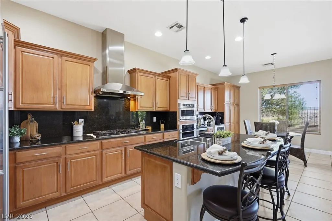
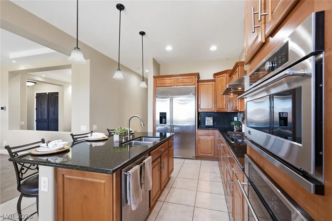
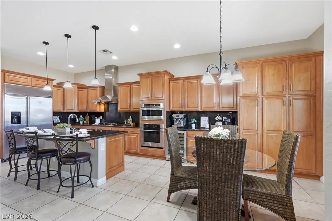
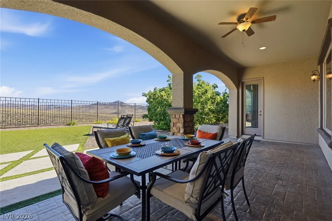
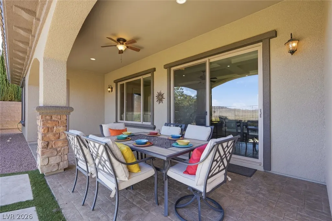
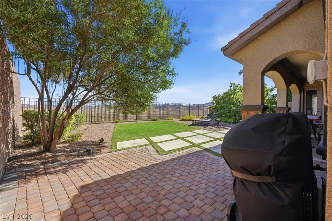
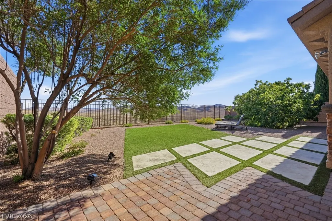
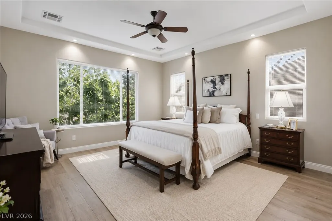
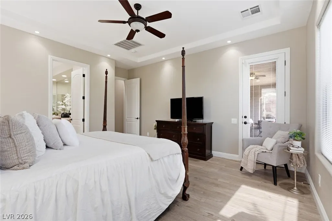
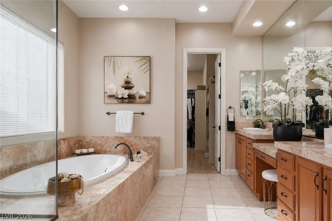
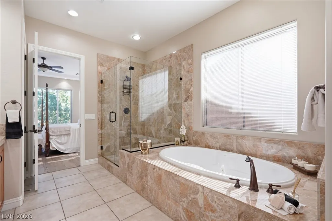
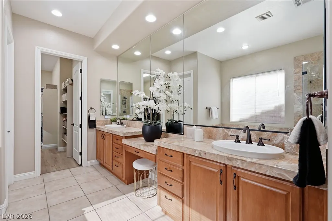
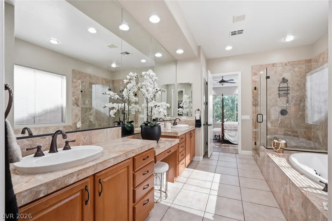
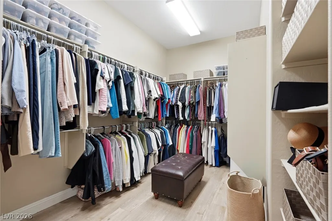
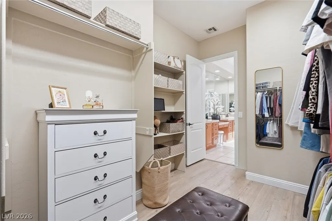
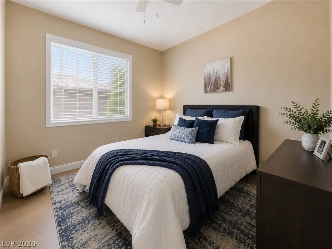
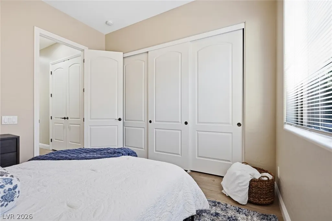
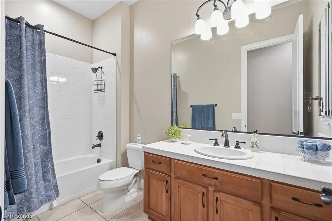
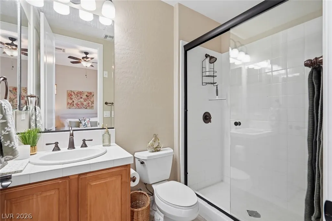
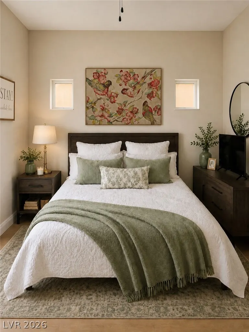
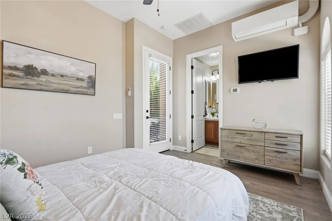
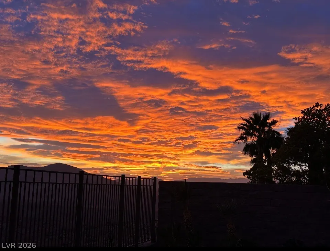
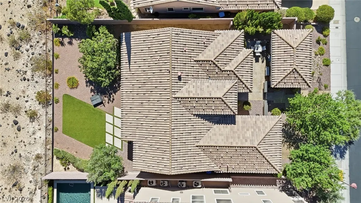
Located in a desirable guard-gated community, residents enjoy a beautifully appointed clubhouse with resort-style amenities, including pickleball, tennis courts, a sparkling pool and spa, fitness center and activities for all ages. This beautiful single-story home featuring 3 bedrooms, including private detached casita perfect for guests, home office or multigen living. Rich earth-toned interiors and thoughtfully curated decor create a warm, inviting atmosphere. The open kitchen offers a large center island, breakfast area & ample cabinetry, making it ideal for everyday living and entertaining. The spacious primary suite features a tray ceiling, direct access to the backyard, a spa-inspired bath, and a generous walk-in closet. Ten-foot ceilings throughout enhance the open and airy feel of the home, while the expansive front courtyard provides an inviting outdoor living space. Unwind in the private backyard, set against BLM land, where sweeping mountain and valley views provide an exceptional sense of privacy and the perfect backdrop for those spectacular Nevada sunsets. Additional highlights include a newer water heater, an owned security system, Smart Home wiring, and a separate HVAC system for the detached casita installed approximately 1 year ago.
| Elementary School | Middle School | High School |
|---|---|---|
| Wallin Elementary School | Webb Middle School | Liberty High School |
| Price History | |
|---|---|
| 7/11/2026 | Listed $820,000 |
General Features
| Interior Features | Bedroom on Main Level,Ceiling Fan(s),Primary Downstairs,Window Treatments,Programmable Thermostat |
|---|---|
| Sewer | Public Sewer |
| Heating | Central,Gas,Multiple Heating Units |
| Cooling | Central Air,Electric,2 Units |
| Utilities | Cable Available,Underground Utilities |
| Possession | Close Of Escrow |
| Roof | Tile |
| Appliances | Built-In Electric Oven,Convection Oven,Double Oven,Dryer,Dishwasher,ENERGY STAR Qualified Appliances,Gas Cooktop,Disposal,Gas Water Heater,Instant Hot Water,Microwave,Refrigerator,Water Softener Owned,Wine Refrigerator,Washer |
| Exterior Features | Barbecue,Courtyard,Dog Run,Patio,Private Yard,Sprinkler/Irrigation |
| HOA | 317 |
| Garage Spaces | 2 |
| Association Fee Includes | Association Management,Recreation Facilities,Security |
| Patio/Porch Features | Patio |
| Architectural Style | One Story |
| Pool Features | Community |
| Security Features | Security System Owned |
| Year Built | 2008 |
| Electric | Photovoltaics None |
| View | City,Golf Course,Mountain(s) |
| Stories | 1 |
| Property SubType | Single Family Residence |
| Percent Ownership | Single Family Residential |
| Community Features | Pool |
| Additional Parcels Description | --- |
| Assoc Fee Paid Per | Monthly |
| County | Clark |
| Property Type | Residential |
| Association Amenities | Basketball Court,Clubhouse,Dog Park,Fitness Center,Gated,Pickleball,Pool,Guard,Spa/Hot Tub,Tennis Court(s) |
| HOA / Comm Assn | Yes |
| Attached Garage | Yes |
| Contingency | None |
| Energy Efficient | Windows |
| Subdivision Name | Provence Cntry Club Parcel 2 |
| Facing Direction | North |
| Garage Y/N | Yes |
| Other Structures | Guest House |
| Total Rooms | 5 |
| Status | Pending |
| Buyer Financing | Cash |
| Directions | South on Eastern Ave from St. Rose Pkwy, right on Sun City Anthem Dr, right on Bicentennial Pkwy, left on Anthem Highlands Dr, left on Democracy Dr, right on Canyon Retreat Dr through guard gate, continue to Luberon Dr, turn right. Home is on the left. |
| High School | Liberty |
| City | Henderson |
| Disclosures | Covenants/Restrictions Disclosure |
| Association Name | Club@Madeira |
| View Y/N | Yes |
| Zoning Description | Single Family |
| Lot Size Units | Acres |
| Lot Size Square Feet | 9148 |
| Elementary School | Wallin, Shirley & Bill,Wallin, Shirley & Bill |
| Year Built Details | RESALE |
| Tax Annual Amount | 5427 |
| Middle/Junior High School | Webb, Del E. |
| Property Condition | Resale |
| Virtual Tour | https://view.spiro.media/2397_luberon_dr-7907?branding=false |
| Days on Market | 27 |
| Builder Name | Del Webb |
| Standard Status | Pending |
| Virtual Tour | https://view.spiro.media/2397_luberon_dr-7907 |
| Property Sub Type Additional | Single Family Residence |
| PostalCity | Henderson |
Interior Features
| Flooring | Ceramic Tile |
|---|---|
| Furnished Y/N | Furnished Or Unfurnished |
| Total Fireplaces | 1 |
| Fireplace Features | Gas,Glass Doors,Great Room |
| Air Conditioning Y/N | Yes |
| Heating Y/N | Yes |
| Window Features | Blinds,Double Pane Windows,Low-Emissivity Windows |
| Fireplace Y/N | Yes |
| Full Baths | 2 |
| 3/4 Baths | 1 |
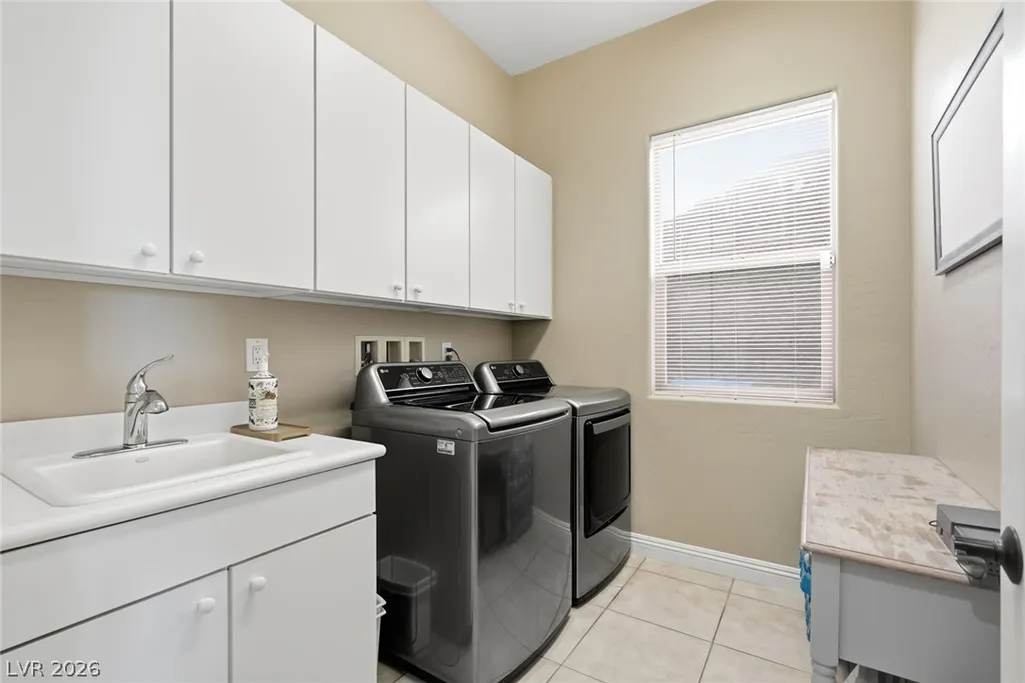
| Laundry Features | Cabinets,Gas Dryer Hookup,Main Level,Laundry Room,Sink |
| Total Bedrooms | 3 |
| Total Baths | 3 |
| Bedrooms Possible | 4 |
Exterior Features
| Fencing | Back Yard,Wrought Iron |
|---|---|
| Parking Features | Attached,Finished Garage,Garage,Garage Door Opener,Inside Entrance,Private,Storage |
| Lot Features | Back Yard,Drip Irrigation/Bubblers,Desert Landscaping,Fruit Trees,Front Yard,Landscaped,Rocks,Synthetic Grass,< 1/4 Acre |
| Water Source | Public |
| Lot Size Area | 0.21 |
| Building Area Total | 2096 |
| Lot Size Acres | 0.21 |
| Horse Amenities | None |
Amenities
- Foreclosure
- Views
- Short Sale
- New Construction
- Adult 55+
- Lease To Own
- No HOA Fees
- Furnished
- Primary On Main
- Air Conditioning
- Seller Finance
- Green
- Fixer Upper
- Horse
- Golf
- Fireplace
- Deck
- Garage
- Basement
- Pool
Property vs Single Family Average in 89044
Price
Taxes
Year Built

 The data relating to real estate for sale on this web site comes in part from the Broker Reciprocity program of the Northern Nevada Regional Multiple Listing Service®. Real estate listings held by brokerage firms other than the owner of this site are marked with the Broker Reciprocity logo and detailed information about those listings includes the name of the listing brokerage. Copyright 2026 of the Northern Nevada Regional Multiple Listing Service MLS. All rights reserved.
