
Open House Sun, Sep 13th 01:00 PM - 03:00 PM - Price Reduction - Primary on Main
Address
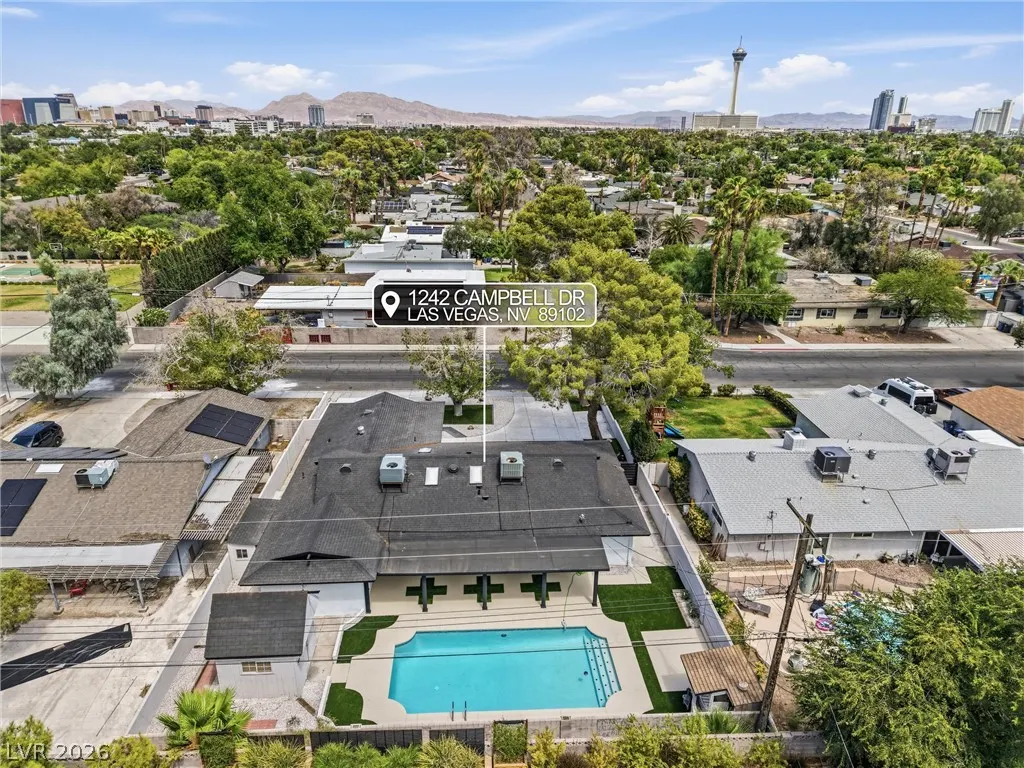
1242 Campbell Drive, Las Vegas, NV
Price
$ 824,500
Property Attributes
- MLS#2808710
- TypeSingle Family
- Listing Status Active
- CountyClark
- CityLas Vegas
- NeighborhoodMcNeill Estates
- Zip89102
- Style
- Year Built1962
- Taxes$ 1489
- Price$ 824,500
- Bedrooms4
- Full Bathrooms4
- Half Bathrooms0
- Sqr Footage2538
- Lot Size0.22 Acres
Data Source:
Greater Las Vegas MLS (GLVAR)
Property Description
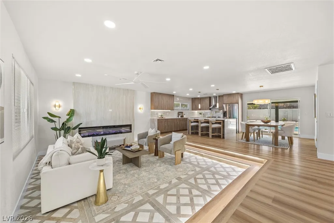
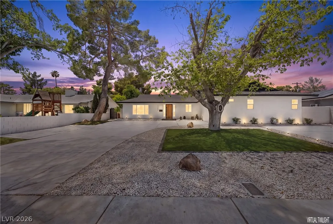
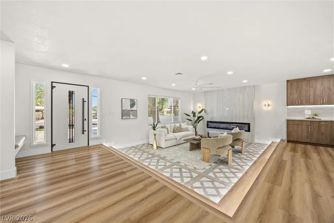
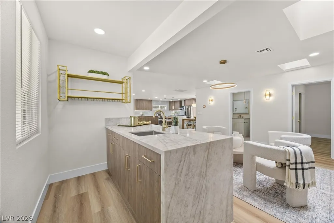
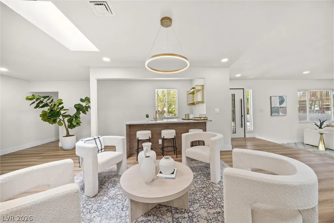
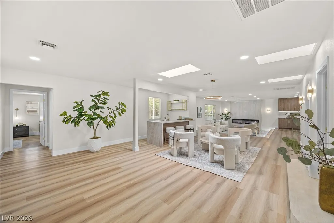
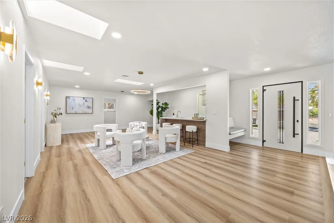
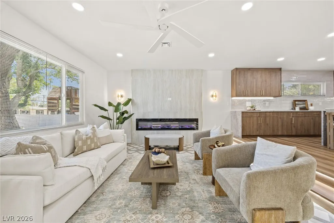
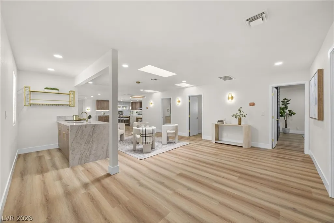
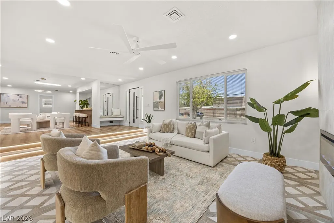
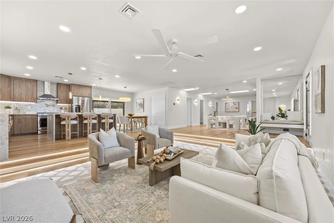
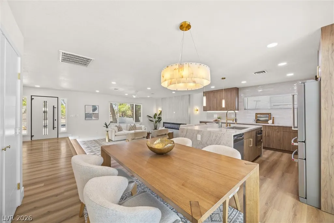
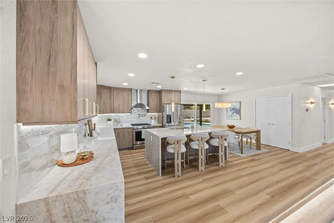
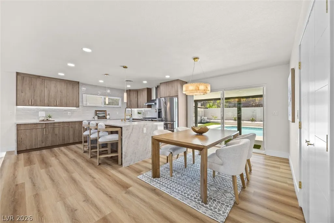
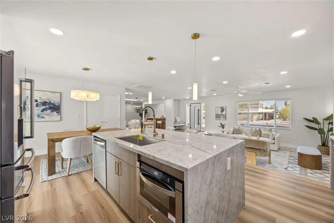
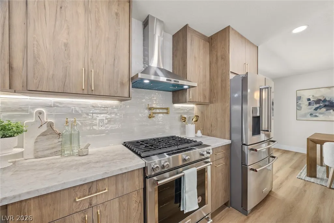
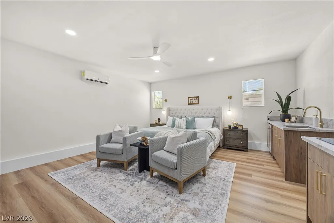
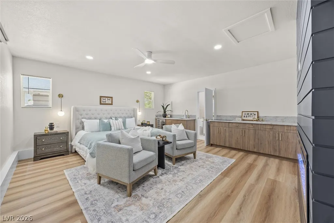
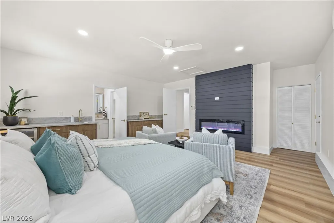
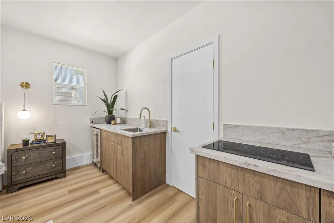
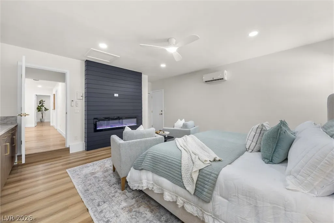
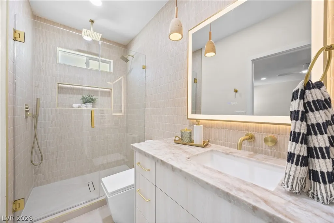
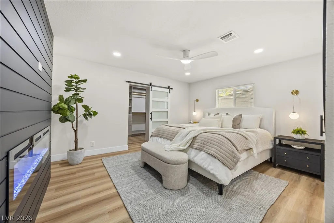
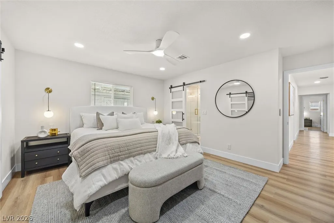
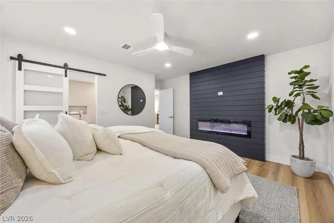
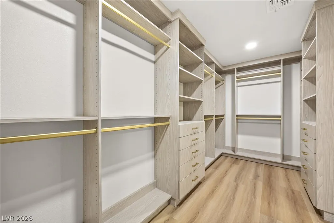
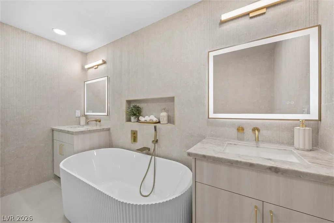
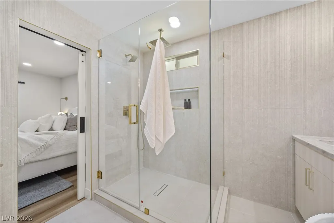
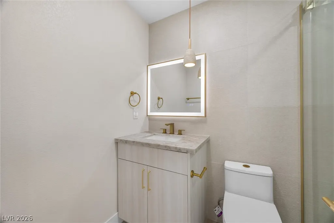
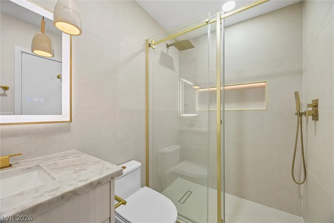
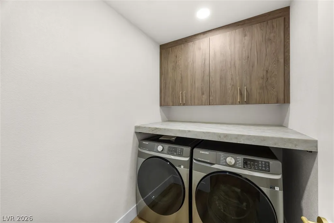
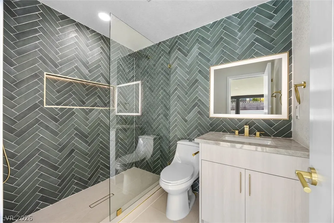
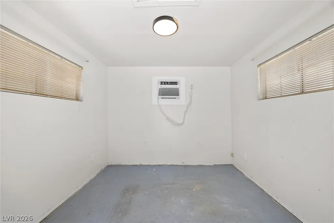
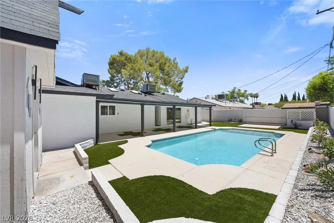
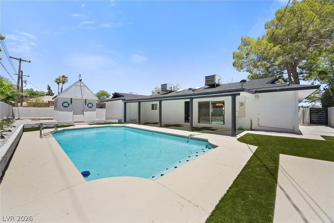
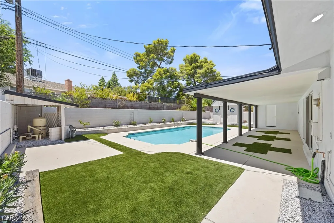
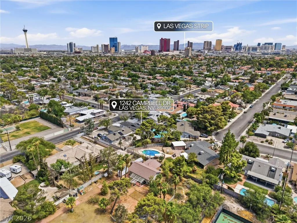
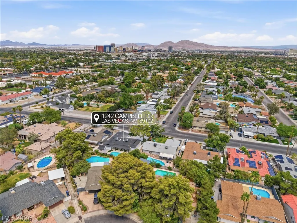
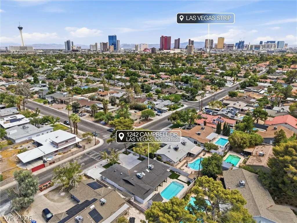
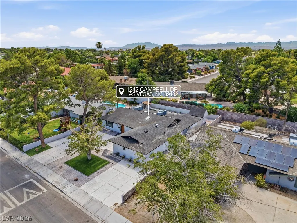
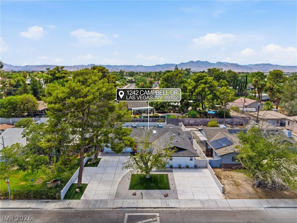
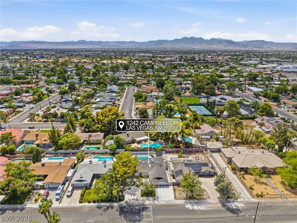
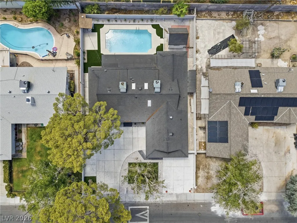
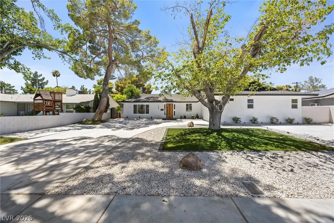
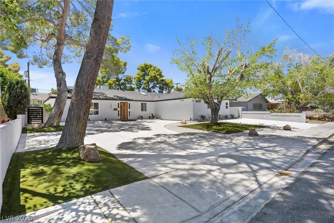
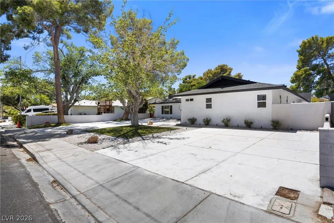
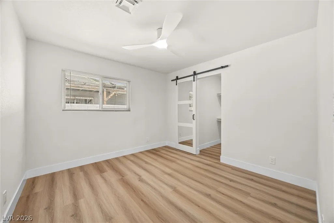
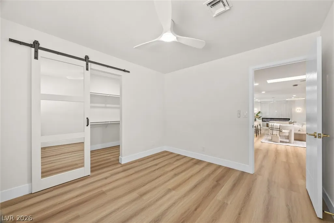
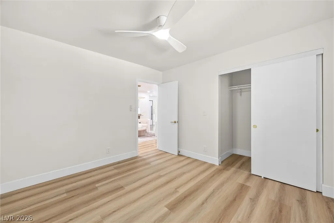
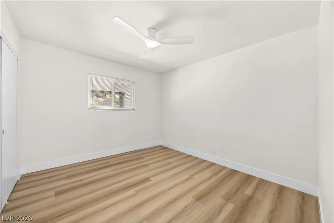
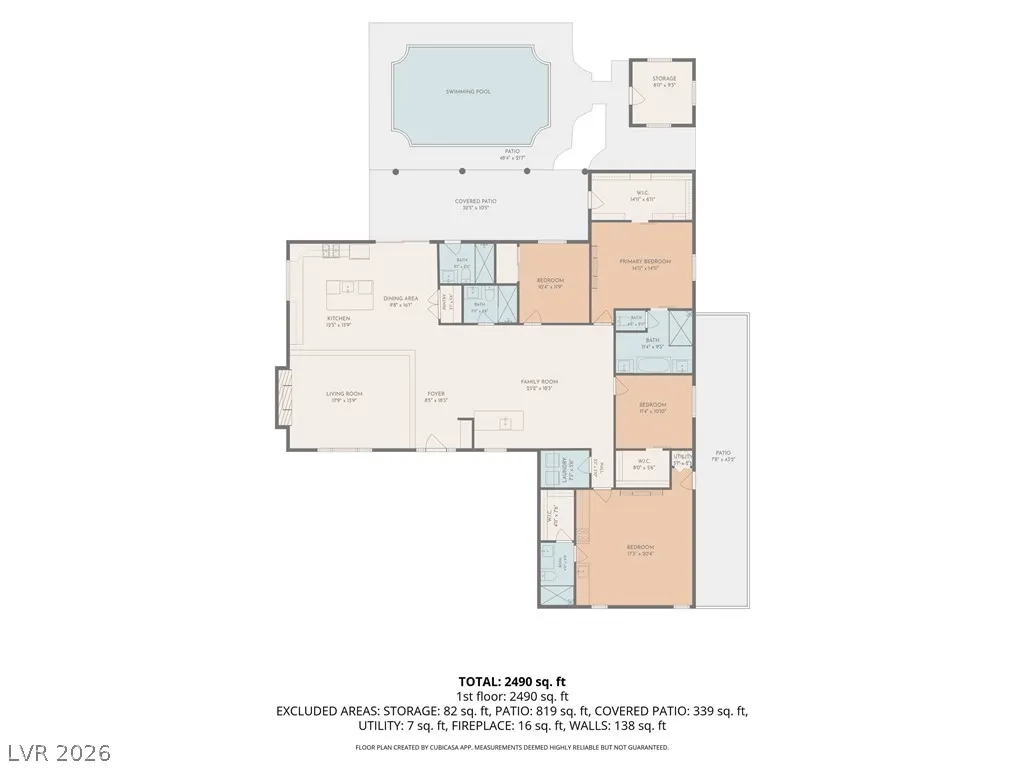
Fully remodeled top to bottom in the historic McNeil Estates — no HOA and RV parking included. This 4-bed, 4-bath, 2,514 sq ft home in central Las Vegas (89102) pairs designer finishes with real flexibility. New flooring runs throughout, and the living room wet bar is built for entertaining. A walk-in pantry serves the kitchen, and the primary suite features a custom closet. The standout is a private Next Gen suite with its own outdoor access and built-in wine fridge — flexible space that adapts to guests, a home office, or a quiet retreat. Minutes to Downtown, the Arts District, the Medical District, and the Strip. Remodeled McNeil Estates homes with no HOA and RV parking don't last. Schedule your private showing today.
| Elementary School | Middle School | High School |
|---|---|---|
| Wasden Elementary School | Hyde Park Middle School | Clark Ed. W. High School |
| Price History | |
|---|---|
| 8/13/2026 | Listed $825,000 |
| 8/27/2026 | Listed $824,900 |
| 8/31/2026 | Listed $824,800 |
| 9/4/2026 | Listed $824,700 |
| 9/8/2026 | Listed $824,600 |
| 9/11/2026 | Listed $824,500 |
General Features
| Interior Features | Bedroom on Main Level,Primary Downstairs,Window Treatments |
|---|---|
| Sewer | Public Sewer |
| Heating | Gas,High Efficiency |
| Cooling | Central Air,Electric,High Efficiency,2 Units |
| Utilities | Above Ground Utilities |
| Possession | Close Of Escrow |
| Roof | Composition,Shingle |
| Appliances | Built-In Gas Oven,Dryer,Dishwasher,ENERGY STAR Qualified Appliances,Disposal,Gas Range,Microwave,Refrigerator,Wine Refrigerator,Washer |
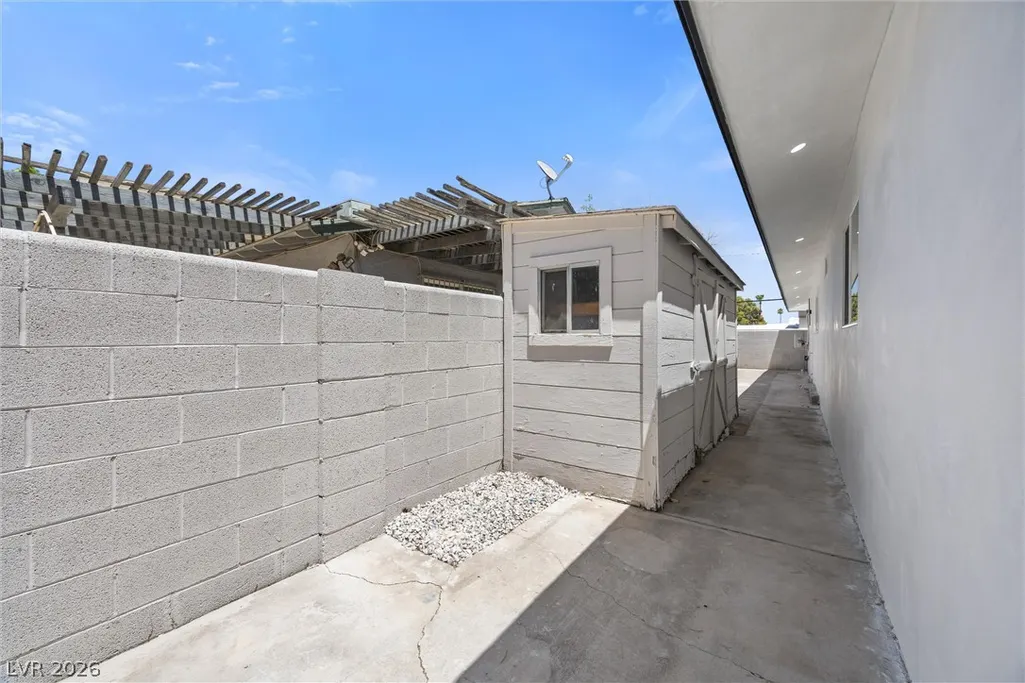
| Exterior Features | Out Building(s),Patio,Private Yard,Shed |
| Patio/Porch Features | Covered,Patio |
| Architectural Style | One Story |
| Pool Features | In Ground,Private |
| Private Pool | Yes |
| Construction Materials | Drywall |
| Year Built | 1962 |
| Electric | Photovoltaics None |
| Stories | 1 |
| Property SubType | Single Family Residence |
| Additional Parcels Description | --- |
| County | Clark |
| Property Type | Residential |
| Association Amenities | None |
| Energy Efficient | Doors,Windows,HVAC |
| Subdivision Name | McNeill Estates |
| Facing Direction | East |
| Other Structures | Outbuilding,Shed(s) |
| Total Rooms | 6 |
| Status | Active |
| Directions | From W Charleston Blvd (between Rancho Dr and Decatur Blvd), turn south onto Campbell Dr. Home is a short distance down on the right. |
| High School | Clark Ed. W. |
| City | Las Vegas |
| Zoning Description | Single Family |
| Lot Size Units | Acres |
| Lot Size Square Feet | 9583 |
| Elementary School | Wasden, Howard,Wasden, Howard |
| Property Attached Y/N | Yes |
| Year Built Details | RESALE |
| Tax Annual Amount | 1489 |
| Middle/Junior High School | Hyde Park |
| Property Condition | Resale |
| Virtual Tour | https://www.propertypanorama.com/instaview/las/2808710 |
| Days on Market | 30 |
| Standard Status | Active |
| Property Sub Type Additional | Single Family Residence |
| PostalCity | Las Vegas |
Interior Features
| Flooring | Luxury Vinyl Plank |
|---|---|
| Furnished Y/N | Furnished Or Unfurnished |
| Total Fireplaces | 3 |
| Fireplace Features | Bedroom,Electric,Living Room,Primary Bedroom |
| Air Conditioning Y/N | Yes |
| Heating Y/N | Yes |
| Window Features | Blinds,Double Pane Windows,Insulated Windows |
| Fireplace Y/N | Yes |
| Full Baths | 1 |
| 3/4 Baths | 3 |
| Laundry Features | Electric Dryer Hookup,Main Level |
| Total Bedrooms | 4 |
| Total Baths | 4 |
| Bedrooms Possible | 4 |
Exterior Features
| Fencing | Brick,Back Yard |
|---|---|
| Parking Features | Garage,Open,Private,RV Access/Parking,RV Paved |
| Lot Features | Desert Landscaping,Landscaped,Synthetic Grass,< 1/4 Acre |
| Water Source | Public |
| Lot Size Area | 0.22 |
| Building Area Total | 2538 |
| Lot Size Acres | 0.22 |
| Open Parking Y/N | Yes |
| Horse Amenities | None |
Amenities
- Foreclosure
- Views
- Short Sale
- New Construction
- Adult 55+
- Lease To Own
- No HOA Fees
- Furnished
- Primary On Main
- Air Conditioning
- Seller Finance
- Green
- Fixer Upper
- Horse
- Golf
- Fireplace
- Deck
- Garage
- Basement
- Pool
Property vs Single Family Average in 89102
Price
Taxes
Year Built

 The data relating to real estate for sale on this web site comes in part from the Broker Reciprocity program of the Northern Nevada Regional Multiple Listing Service®. Real estate listings held by brokerage firms other than the owner of this site are marked with the Broker Reciprocity logo and detailed information about those listings includes the name of the listing brokerage. Copyright 2026 of the Northern Nevada Regional Multiple Listing Service MLS. All rights reserved.
