
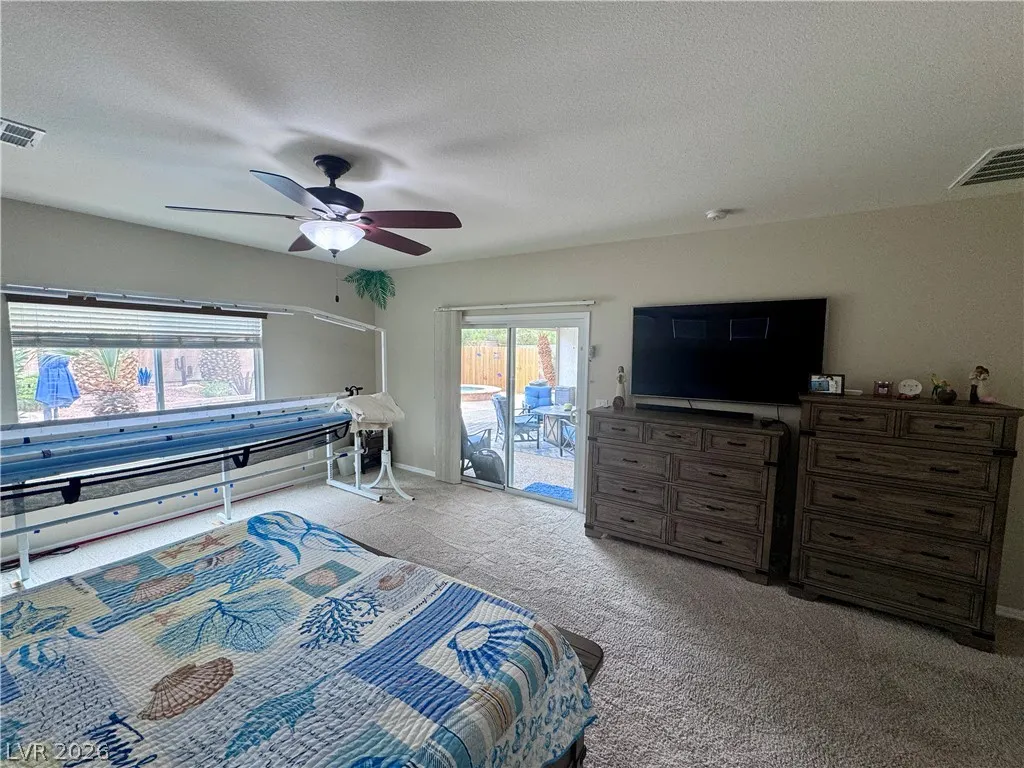
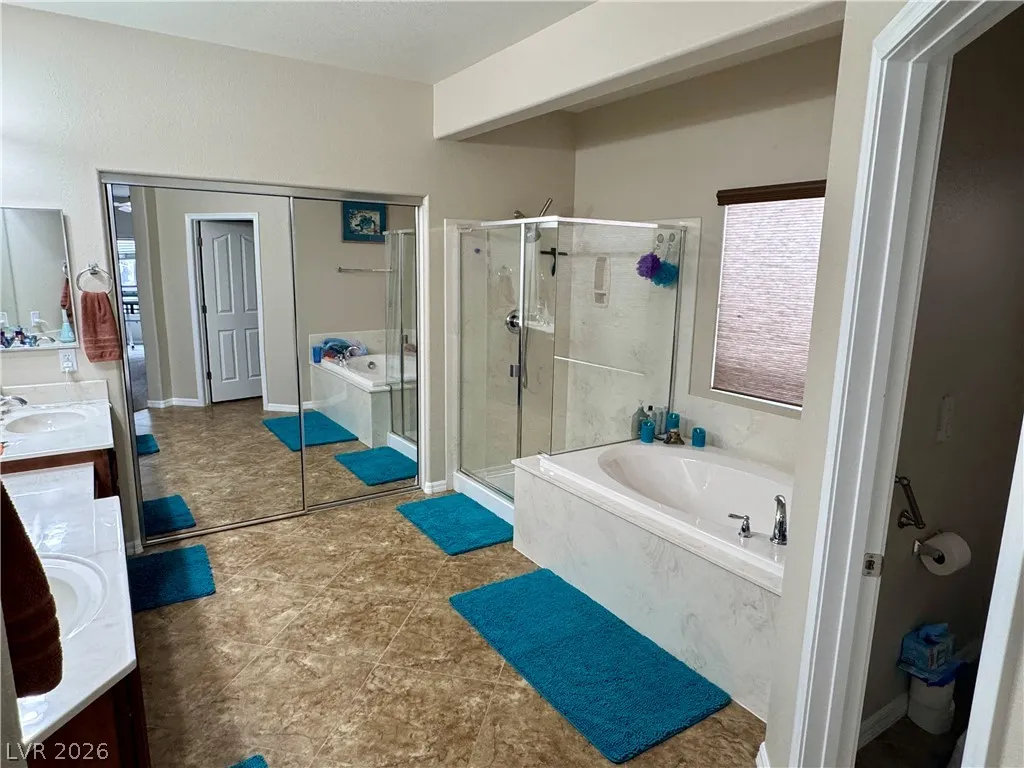
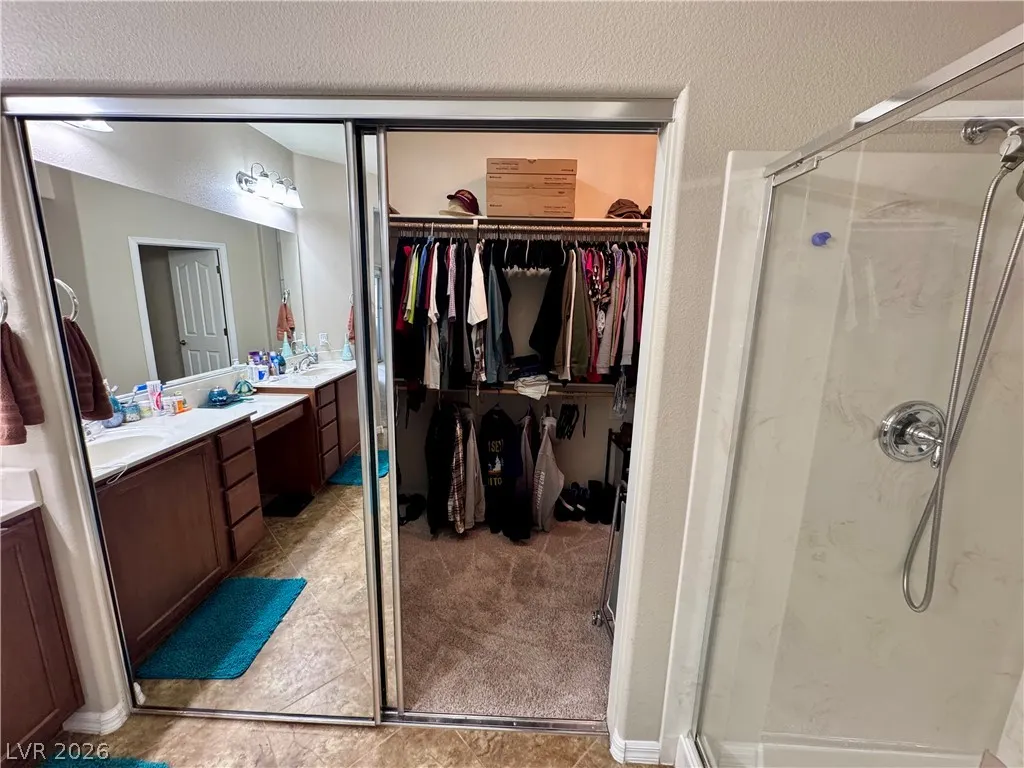
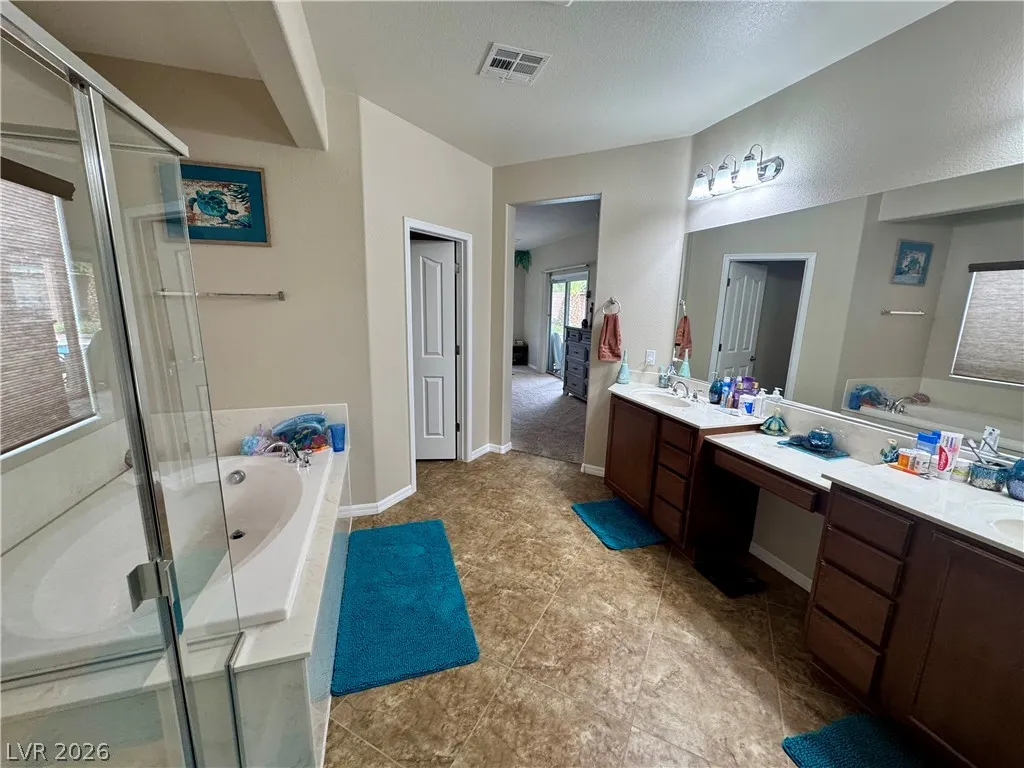
Primary on Main
Address
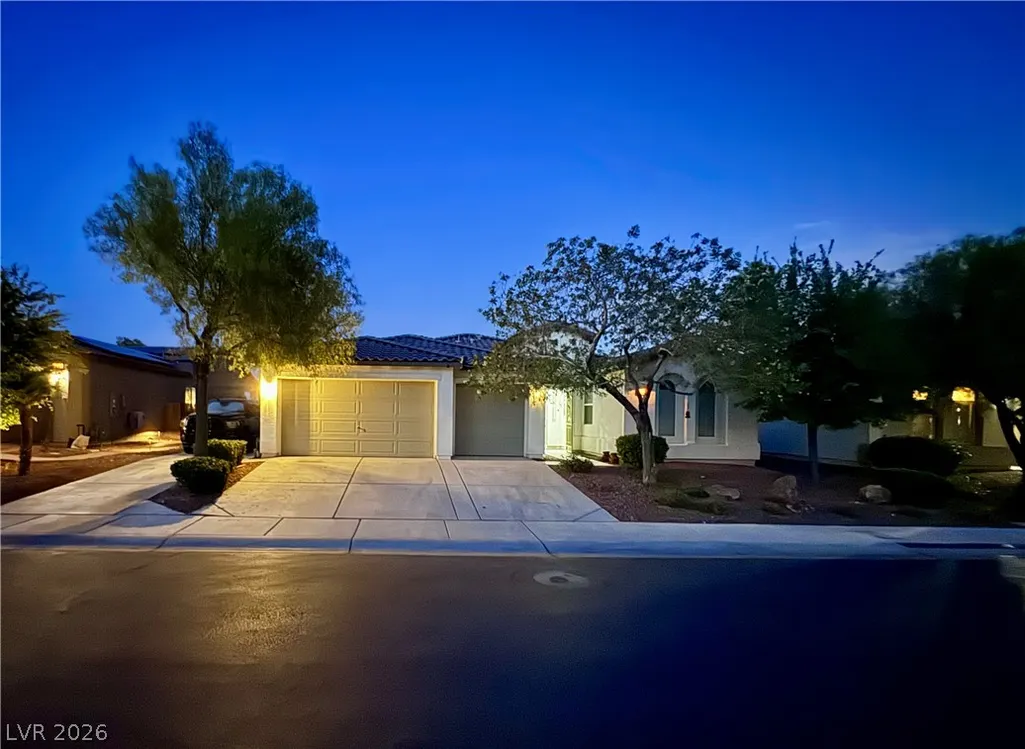
6614 Collingsworth Street, Las Vegas, NV
Price
$ 705,500
Property Attributes
- MLS#2811441
- TypeSingle Family
- Listing Status Active Under Contract
- CountyClark
- CityLas Vegas
- NeighborhoodCentennial-Jones
- Zip89131
- Style
- Year Built2009
- Taxes$ 3465
- Price$ 705,500
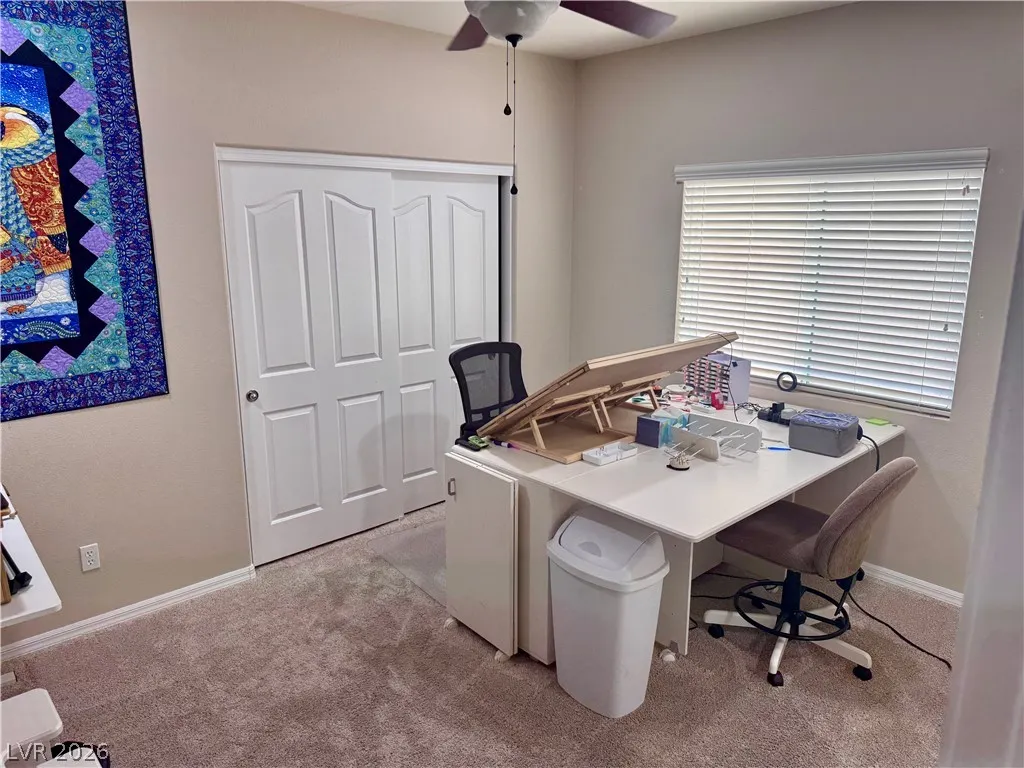
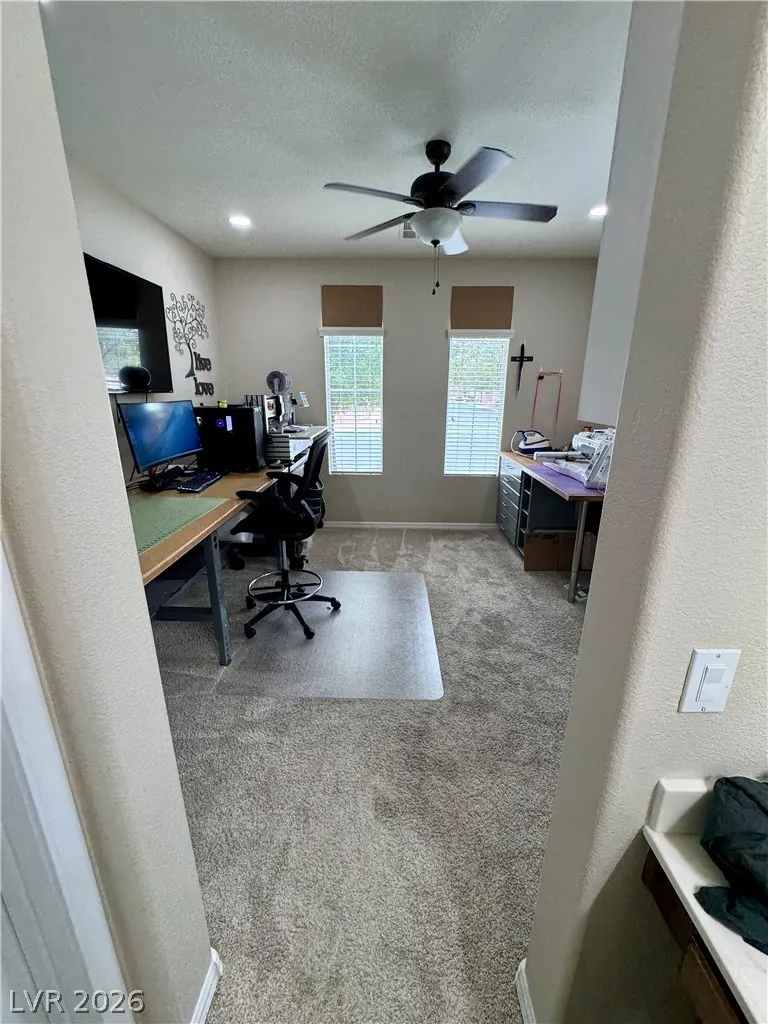
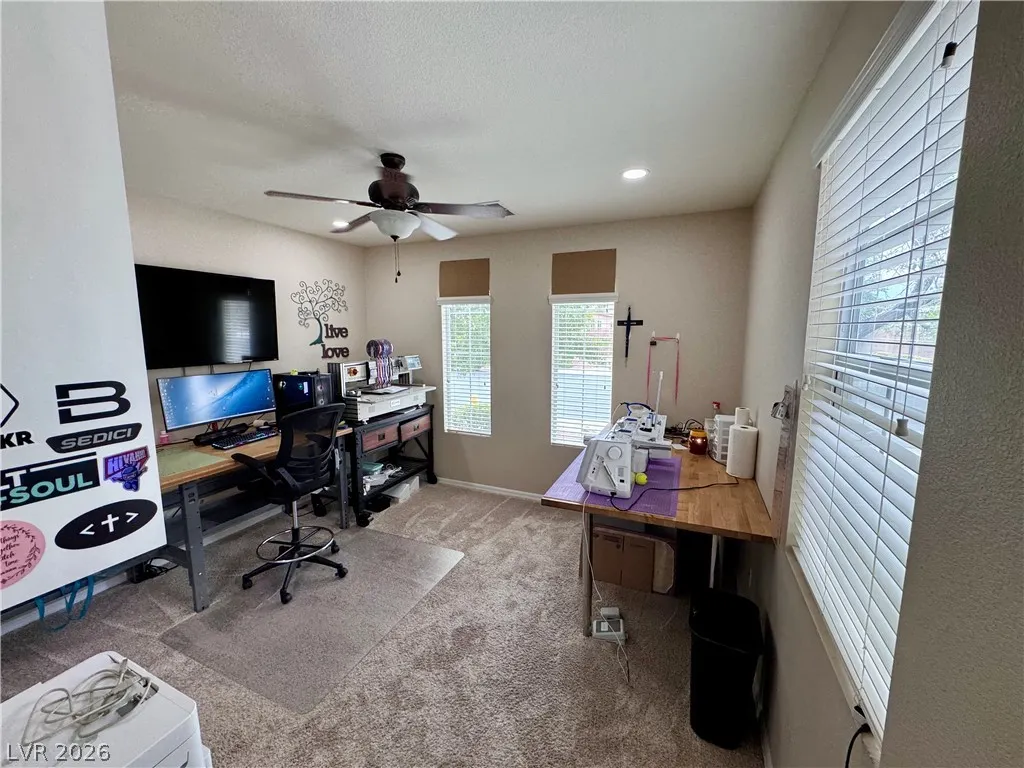
- Bedrooms4
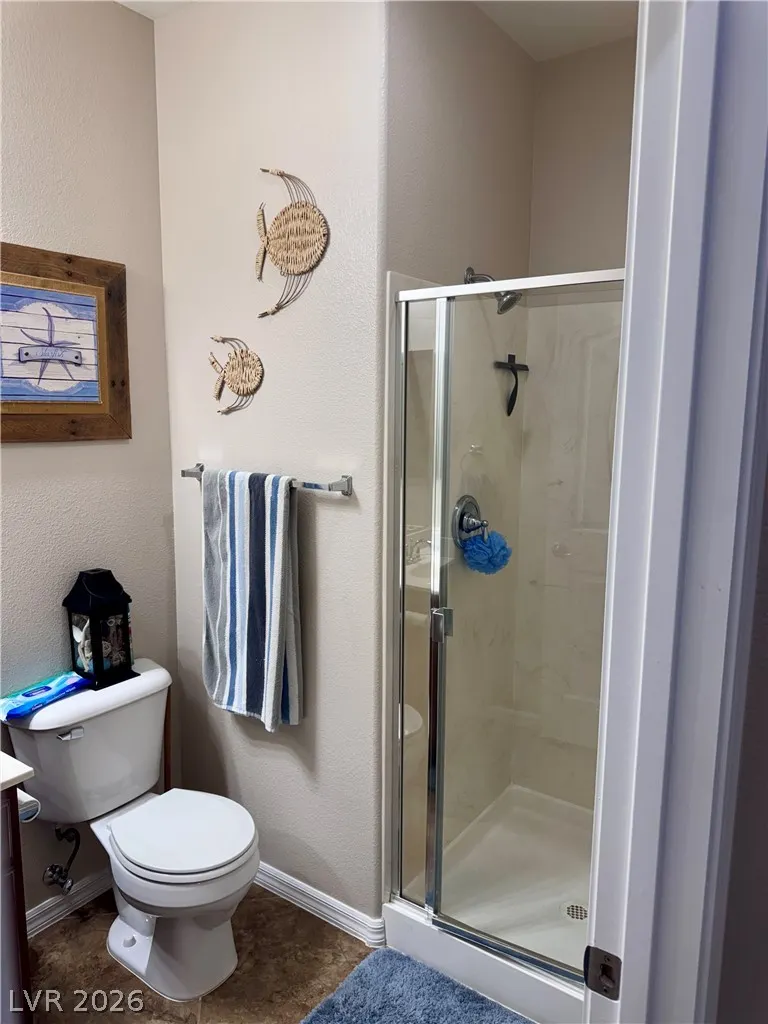
- Full Bathrooms3
- Half Bathrooms0
- Sqr Footage2619
Data Source:
Greater Las Vegas MLS (GLVAR)
Property Description
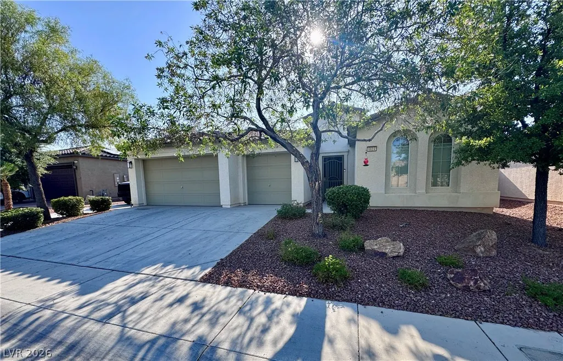
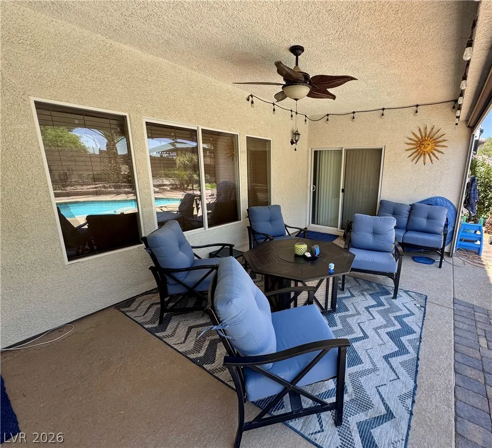
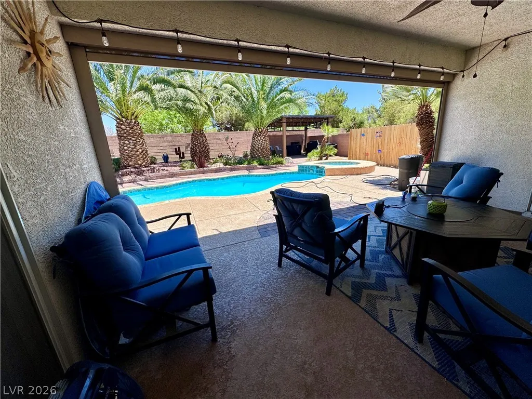
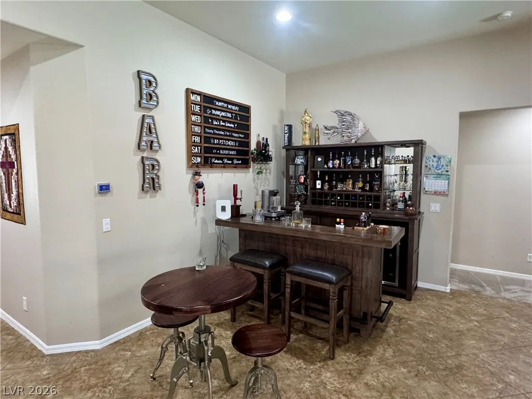
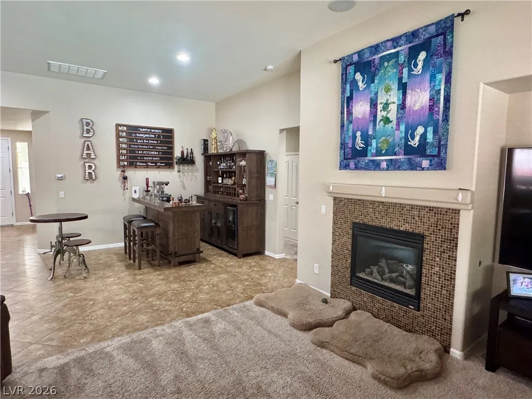
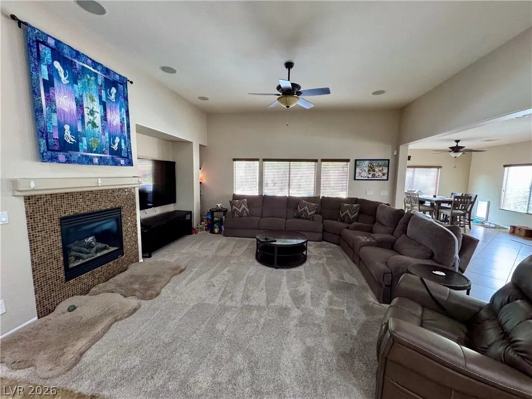
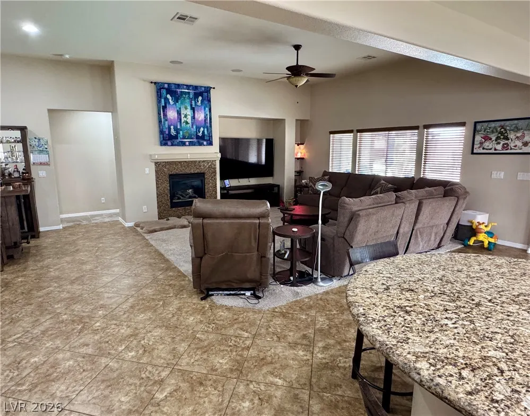
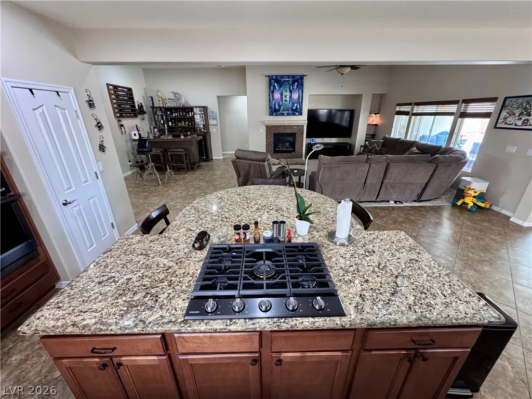
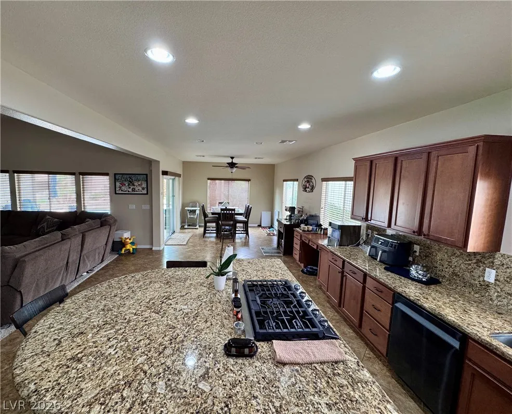
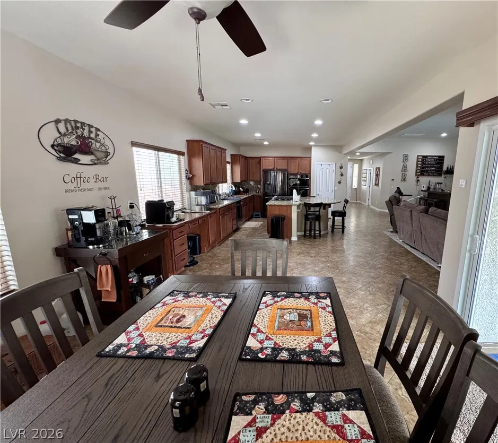
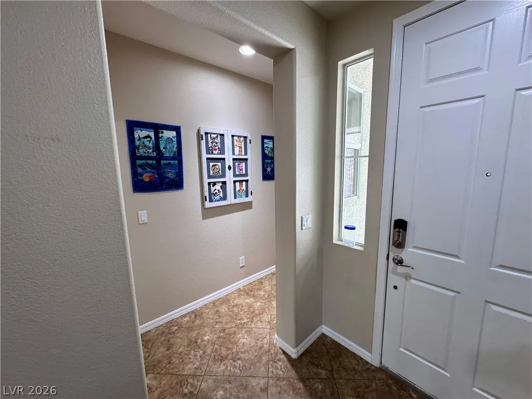
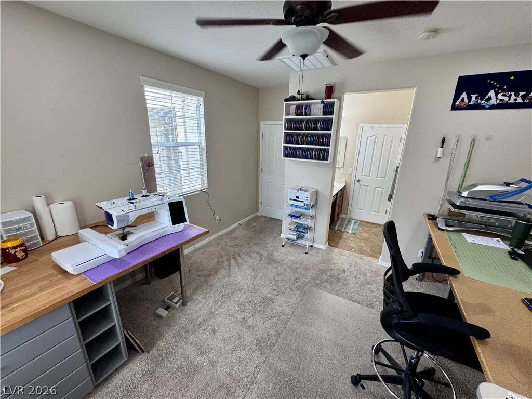
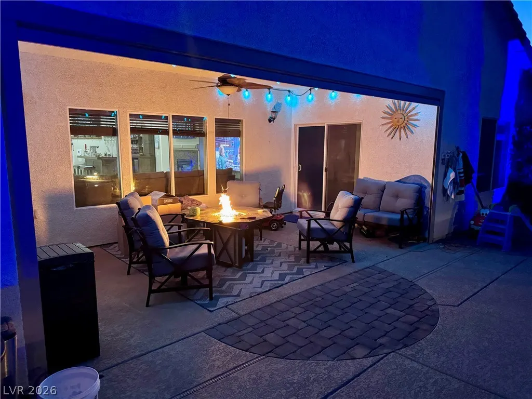
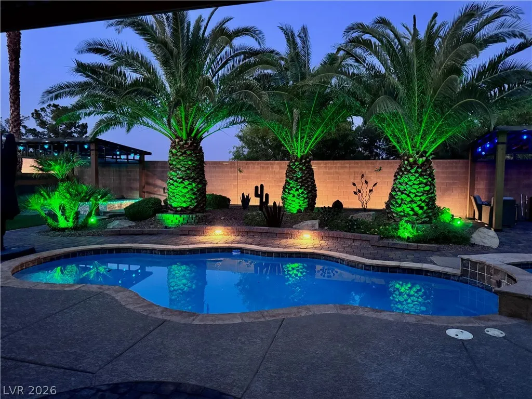
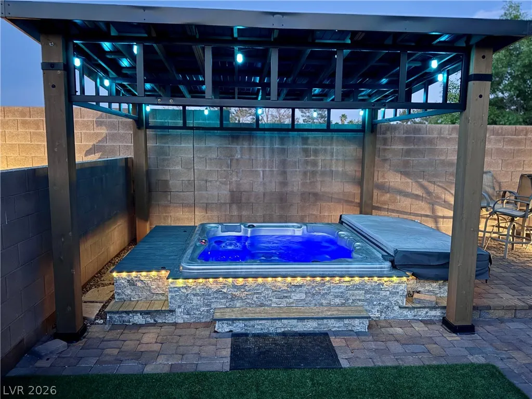
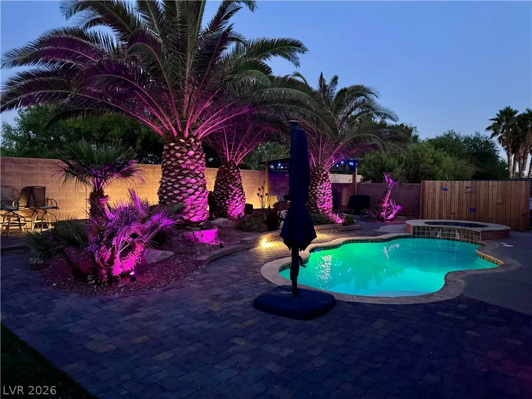
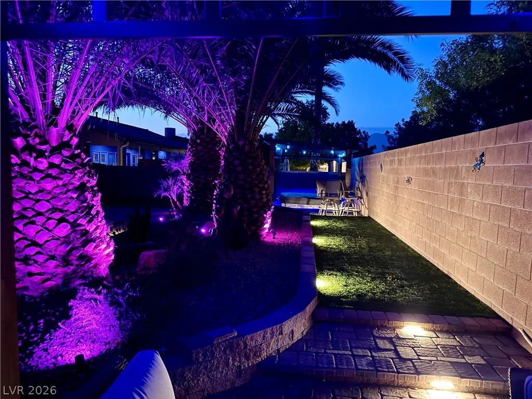
Gated 12 ft RV paved extends all the way to back end of the house. Exceptional single story home, open-concept layout creates immediate grandeur. covered extra spa, and BBQ area in backyard far corners. Outside backyard house patio has auto screen shutter enjoy year long no bugs. Must see this home to appreciate what it has to offer, prepare to be captivated.
| Elementary School | Middle School | High School |
|---|---|---|
| Carl Elementary School | Saville Anthony Middle School | Shadow Ridge High School |
| Price History | |
|---|---|
| 8/26/2026 | Listed $705,500 |
General Features
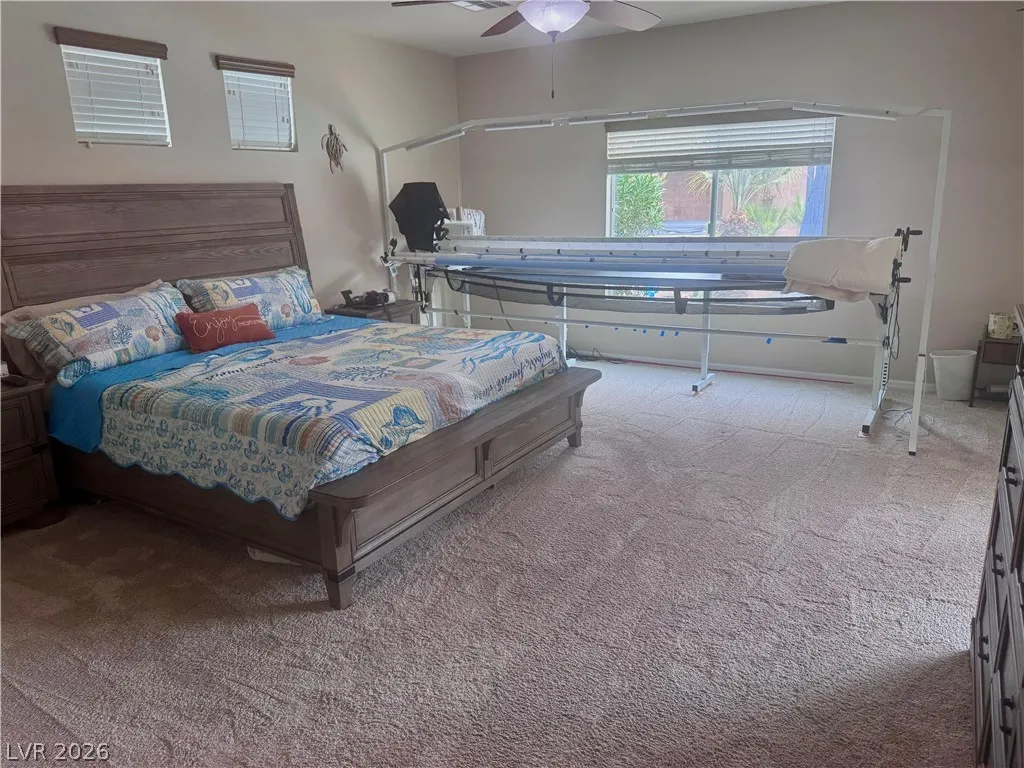
| Interior Features | Ceiling Fan(s),Primary Downstairs,Window Treatments |
|---|---|
| Sewer | Public Sewer |
| Heating | Central,Electric,Gas,Solar |
| Cooling | Central Air,Electric,2 Units |
| Utilities | Cable Available,Underground Utilities |
| Possession | Close Of Escrow |
| Roof | Tile |
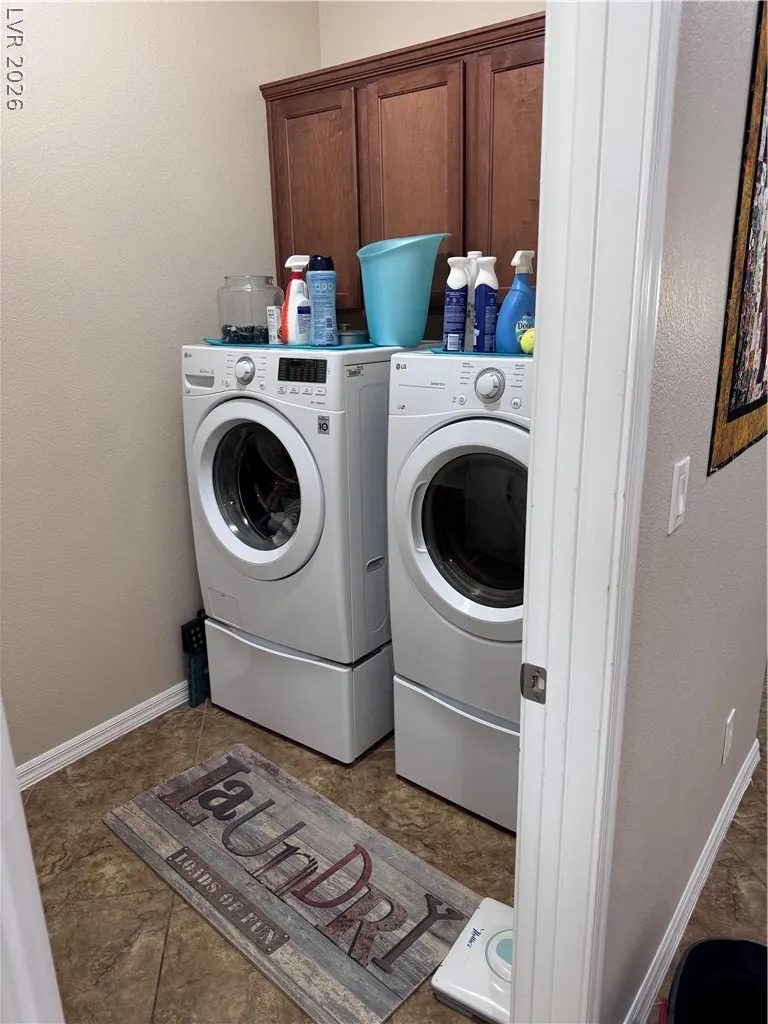
| Appliances | Built-In Gas Oven,Dryer,Electric Cooktop,Disposal,Microwave,Refrigerator,Washer |
| Exterior Features | Dog Run,Handicap Accessible,Patio,Private Yard,RV Hookup,Sprinkler/Irrigation |
| HOA | 88 |
| Garage Spaces | 3 |
| Patio/Porch Features | Covered,Patio |
| Architectural Style | One Story |
| Private Pool | Yes |
| Security Features | Gated Community |
| Year Built | 2009 |
| Stories | 1 |
| Property SubType | Single Family Residence |
| Additional Parcels Description | --- |
| Assoc Fee Paid Per | Monthly |
| County | Clark |
| Property Type | Residential |
| Association Amenities | Gated,Jogging Path,Barbecue,Park |
| HOA / Comm Assn | Yes |
| Attached Garage | Yes |
| Contingency | Other |
| Energy Efficient | Windows,Solar Panel(s) |
| Subdivision Name | Centennial-Jones |
| Facing Direction | West |
| Garage Y/N | Yes |
| Total Rooms | 8 |
| Status | Active Under Contract |
| Buyer Financing | Cash |
| Directions | From Jones and 215, go north, take first right into Carson Ranch gated entrance. Go through the gate, make left on Collingsworth home is on the right side. |
| High School | Shadow Ridge |
| City | Las Vegas |
| Disclosures | Covenants/Restrictions Disclosure |
| Association Name | Carson Ranch |
| Zoning Description | Single Family |
| Lot Size Units | Acres |
| Lot Size Square Feet | 10019 |
| Elementary School | Carl, Kay,Carl, Kay |
| Year Built Details | RESALE |
| Tax Annual Amount | 3465 |
| Middle/Junior High School | Saville Anthony |
| Property Condition | Resale |
| Virtual Tour | https://www.propertypanorama.com/instaview/las/2811441 |
| Days on Market | 8 |
| Standard Status | Active Under Contract |
| Property Sub Type Additional | Single Family Residence |
| Lease Amount | 2700 |
| PostalCity | Las Vegas |
Interior Features
| Flooring | Carpet,Tile |
|---|---|
| Furnished Y/N | Unfurnished |
| Total Fireplaces | 1 |
| Fireplace Features | Electric,Family Room,Gas,Glass Doors |
| Air Conditioning Y/N | Yes |
| Heating Y/N | Yes |
| Window Features | Blinds,Double Pane Windows |
| Fireplace Y/N | Yes |
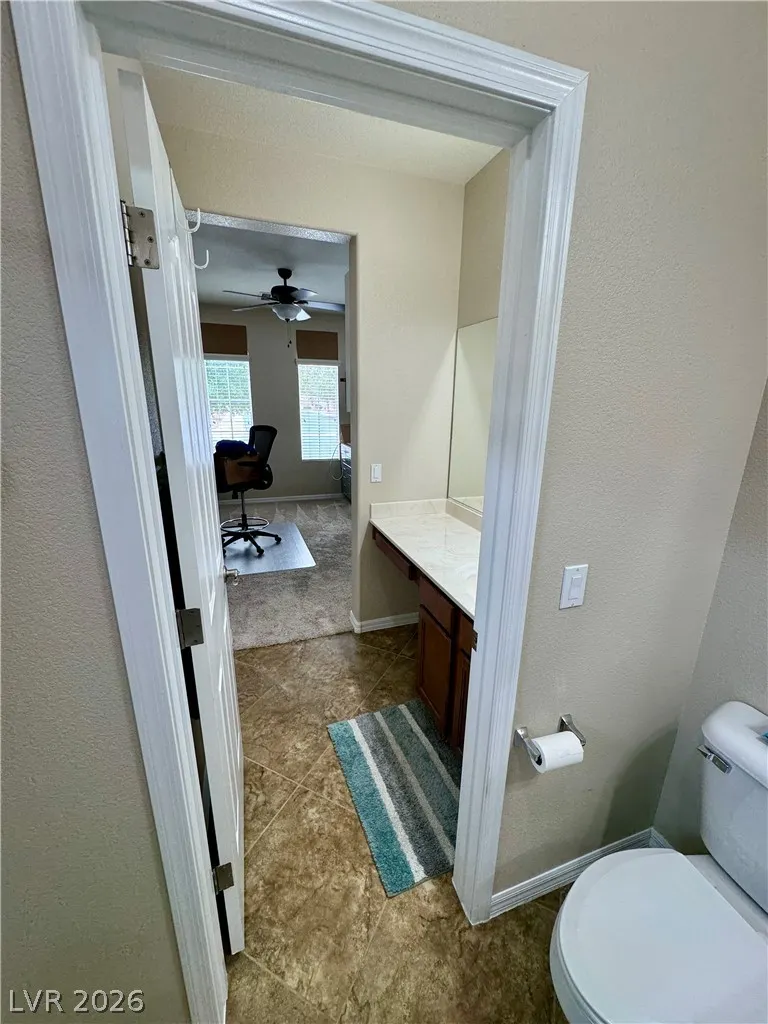
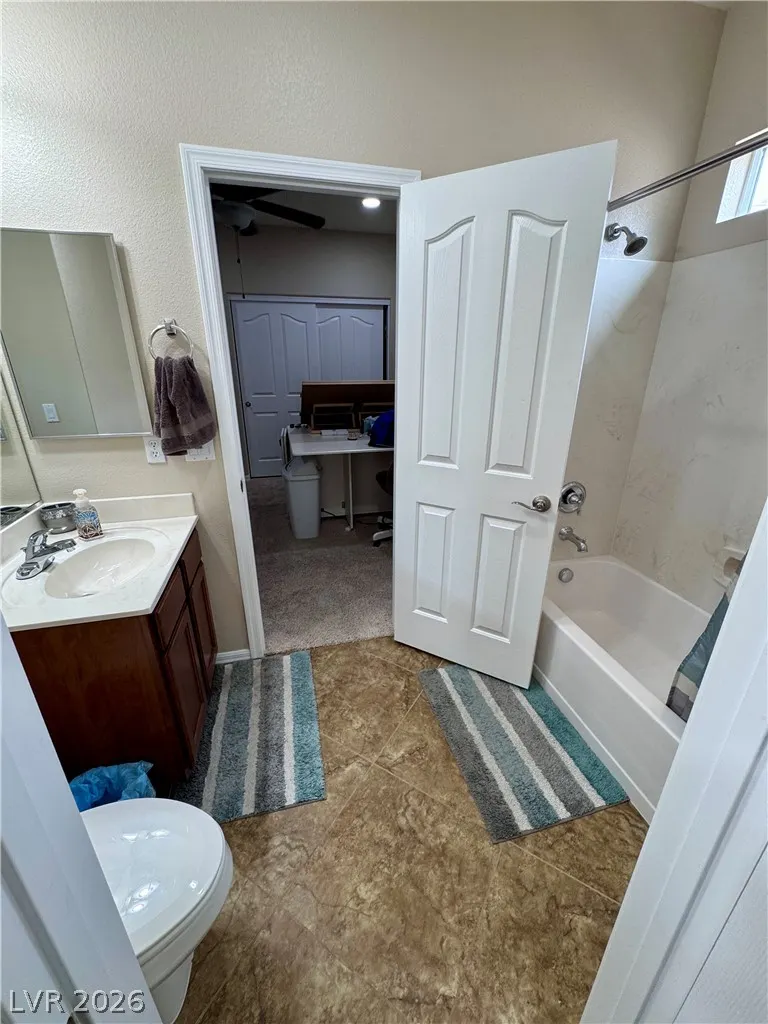
| Full Baths | 2 |
| 3/4 Baths | 1 |
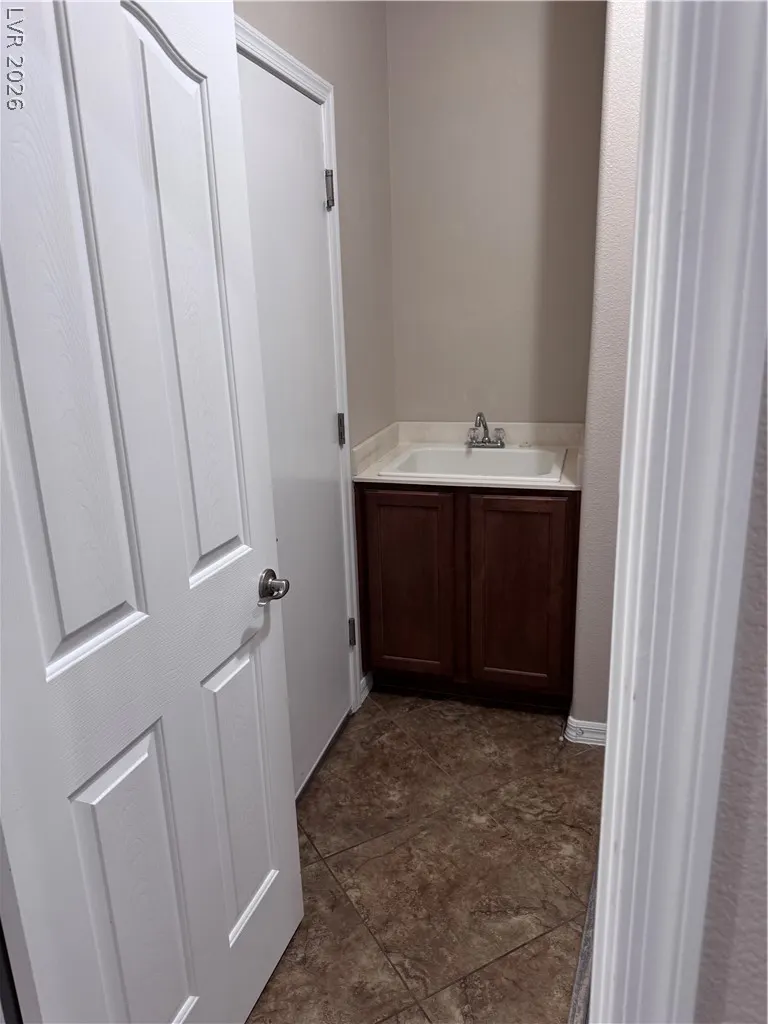
| Laundry Features | Electric Dryer Hookup,Gas Dryer Hookup,Main Level,Laundry Room |
| Total Bedrooms | 4 |
| Total Baths | 3 |
| Bedrooms Possible | 5 |
Exterior Features
| Fencing | Block,Back Yard |
|---|---|
| Parking Features | Attached,Garage,Open,RV Hook-Ups,RV Gated,RV Access/Parking,RV Paved |
| Lot Features | Drip Irrigation/Bubblers,Desert Landscaping,Sprinklers In Rear,Landscaped,Rocks,Synthetic Grass,Trees,< 1/4 Acre |
| Water Source | Public |
| Spa | Yes |
| Building Area Total | 2619 |
| Open Parking Y/N | Yes |
| Horse Amenities | None |
Amenities
- Foreclosure
- Views
- Short Sale
- New Construction
- Adult 55+
- Lease To Own
- No HOA Fees
- Furnished
- Primary On Main
- Air Conditioning
- Seller Finance
- Green
- Fixer Upper
- Horse
- Golf
- Fireplace
- Deck
- Garage
- Basement
- Pool
Property vs Single Family Average in 89131
Price
Taxes
Year Built

 The data relating to real estate for sale on this web site comes in part from the Broker Reciprocity program of the Northern Nevada Regional Multiple Listing Service®. Real estate listings held by brokerage firms other than the owner of this site are marked with the Broker Reciprocity logo and detailed information about those listings includes the name of the listing brokerage. Copyright 2026 of the Northern Nevada Regional Multiple Listing Service MLS. All rights reserved.
