
Primary on Main
Address
109 Celia Place, Las Vegas, NV
Price
$ 520,000
Property Attributes
- MLS#2813246
- TypeSingle Family
- Listing Status Active
- CountyClark
- CityLas Vegas
- NeighborhoodCharleston Rainbow
- Zip89145
- Style
- Year Built1979
- Taxes$ 2017
- Price$ 520,000
- Bedrooms3
- Full Bathrooms3
- Half Bathrooms0
- Sqr Footage2155
- Lot Size0.17 Acres
Data Source:
Greater Las Vegas MLS (GLVAR)
Property Description
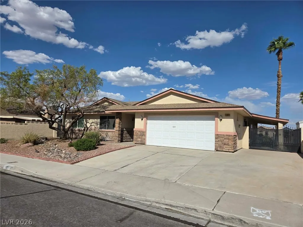
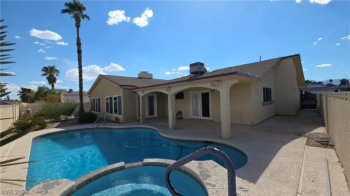
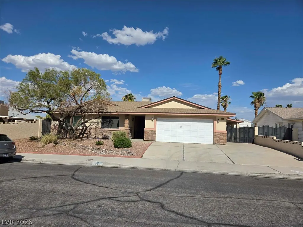
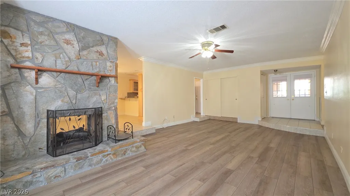
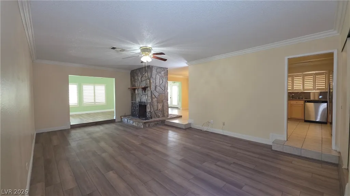
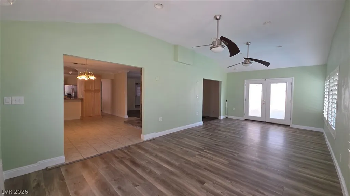
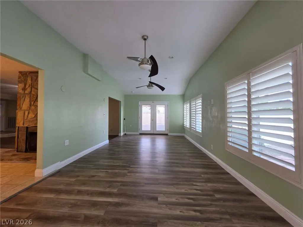
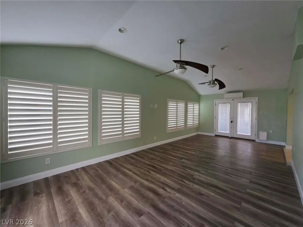
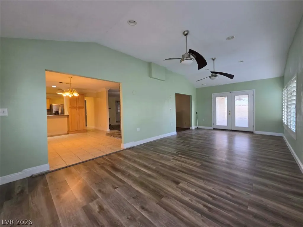
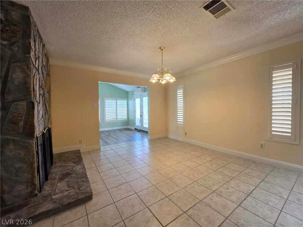
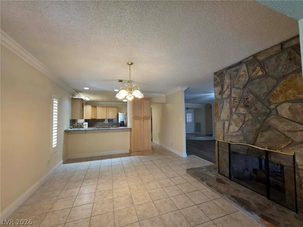
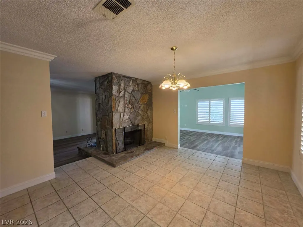
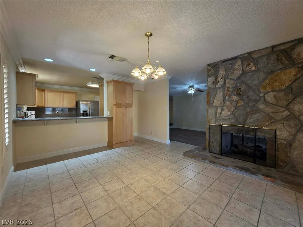
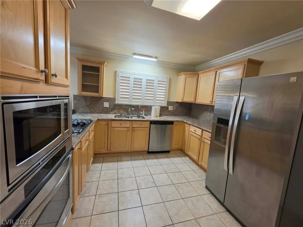
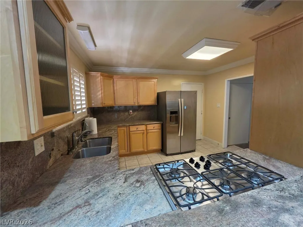
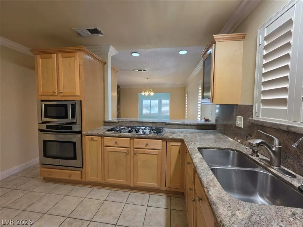
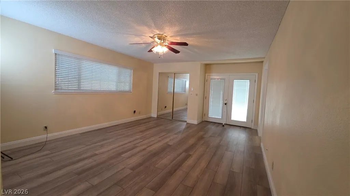
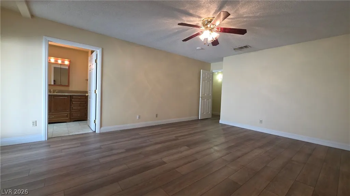
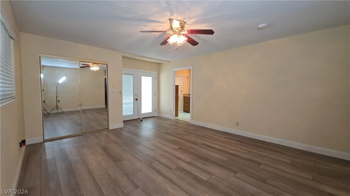
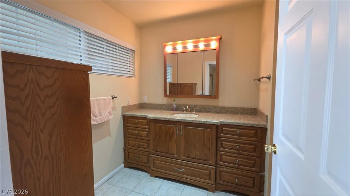
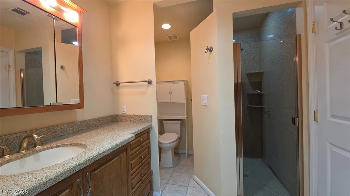
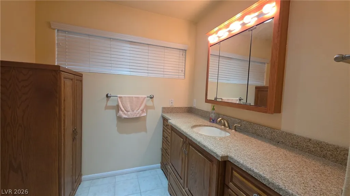
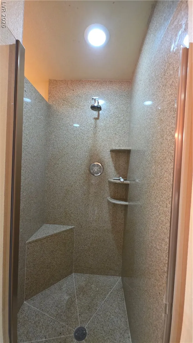
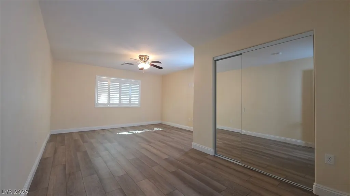
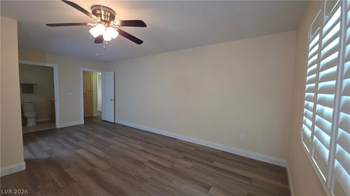
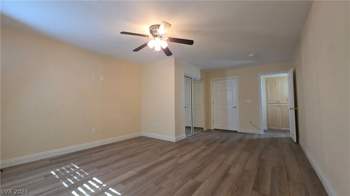
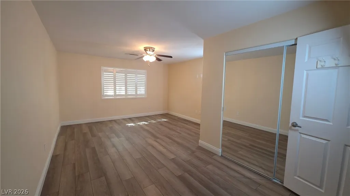
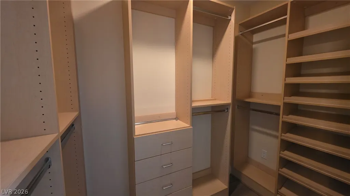
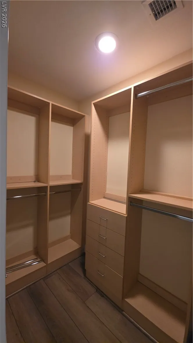
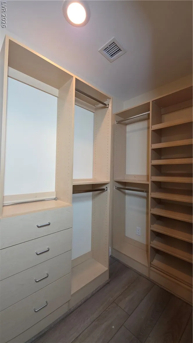
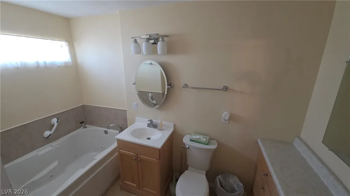
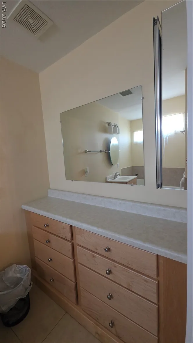
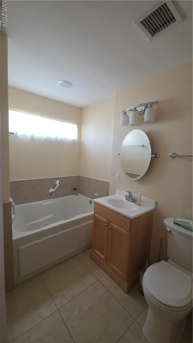
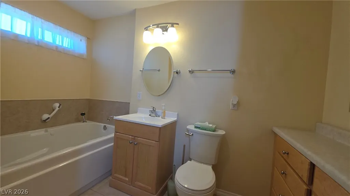
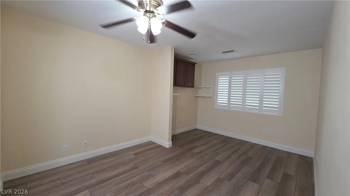
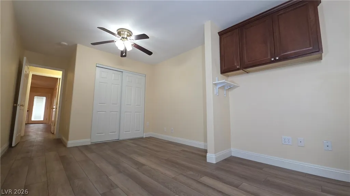
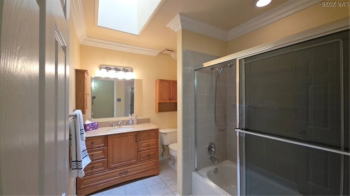
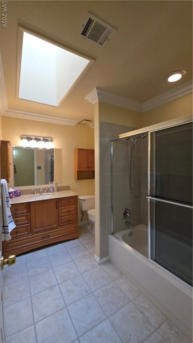
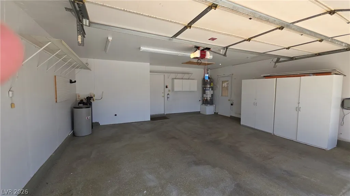
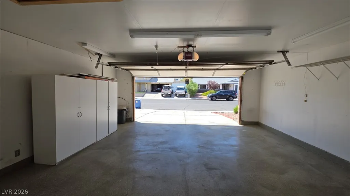
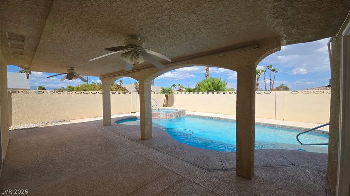
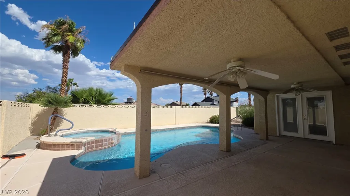
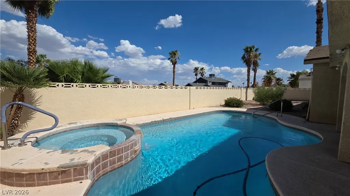
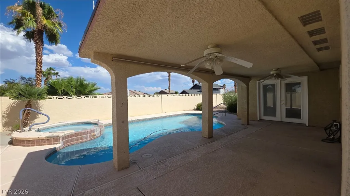
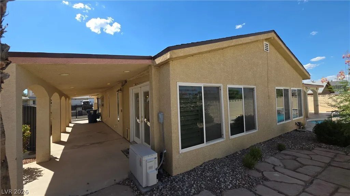
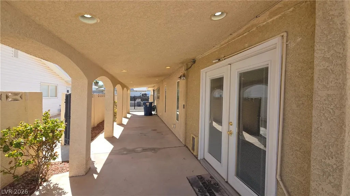
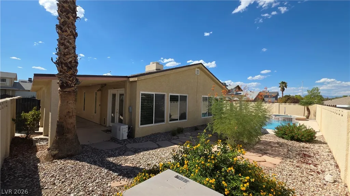
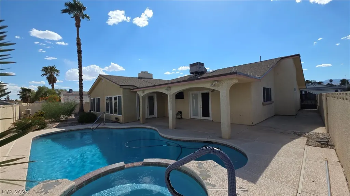
Charming Classic 3-Bedroom 3- Baths Single-Story Home with Pool & Spa. Welcome to your dream home! This well-loved 3-bedroom, single-story residence offers the perfect blend of comfort and convenience in an established neighborhood. Schools, shops, restaurants and freeway are around the corner. With dual master bedrooms! 2nd master with their own baths and jacuzzi tub and walk in closet with custom built in shelves, this home is well kept with quality upgrades. Ideal for families or those who love to entertain. Key Features: Dual Master Bedrooms: Enjoy the luxury and privacy of two spacious master suites. Modern Kitchen: Featuring elegant granite countertops, breakfast counter, stainless appliances, cooktop with dual built in oven and microwave, this kitchen is both stylish and functional. Quality Flooring: Durable tile and waterproof vinyl planks throughout the home. Tiles in dining room, kitchen and bathrooms. Cozy Living Spaces: Relax by the 2-way fireplace heating up the living room and dining room, shutters on all windows perfect for cozy evenings. Outdoor Oasis: Dive into the refreshing pool and spa or unwind on the side patio. Spacious Lot: A huge lot with RV iron gates offers ample space for all your needs. Convenient Location: Easy freeway access and close to everything you need. Newer water system installed through out the house for comfort and drinking water. Built in 1979, this home combines classic charm with modern updates. Don’t miss the opportunity to make this beautiful property your own!
| Elementary School | Middle School | High School |
|---|---|---|
| Jacobson Elementary School | Johnson Walter Middle School | Palo Verde High School |
| Price History | |
|---|---|
| 9/3/2026 | Listed $520,000 |
General Features
| Interior Features | Bedroom on Main Level,Ceiling Fan(s),Full Bath on Main Level,Primary Downstairs,Skylights,Window Treatments |
|---|---|
| Sewer | Public Sewer |
| Heating | Central,Gas |
| Cooling | Central Air,Electric |
| Utilities | Cable Available |
| Possession | Close Of Escrow |
| Roof | Composition,Shingle |
| Appliances | Built-In Electric Oven,Double Oven,Dishwasher,Electric Cooktop,Disposal,Microwave,Refrigerator,Water Softener Owned,Water Purifier |
| Exterior Features | Courtyard,Sprinkler/Irrigation |
| Garage Spaces | 2 |
| Architectural Style | One Story |
| Pool Features | In Ground,Private |
| Private Pool | Yes |
| Construction Materials | Frame,Stucco |
| Year Built | 1979 |
| Electric | Photovoltaics None |
| View | None |
| Stories | 1 |
| Property SubType | Single Family Residence |
| Percent Ownership | Single Family Residential |
| Additional Parcels Description | --- |
| County | Clark |
| Property Type | Residential |
| Association Amenities | None |
| Attached Garage | Yes |
| Energy Efficient | Solar Screens |
| Subdivision Name | Charleston Rainbow |
| Facing Direction | West |
| Garage Y/N | Yes |
| Total Rooms | 8 |
| Status | Active |
| Directions | FROM SUMMERLIN PARKWAY, EXIT BUFFALO, S ON BUFFALO W ON WESTCLIFF; S ON CLIFF; W ON GENZER AND THEN LEFT TO CELIA TO THE PROPERTY. |
| High School | Palo Verde |
| City | Las Vegas |
| Association Name | NONE |
| Zoning Description | Single Family |
| Lot Size Units | Acres |
| Lot Size Square Feet | 7405 |
| Spa Features | In Ground |
| Elementary School | Jacobson, Walter E.,Jacobson, Walter E. |
| Year Built Details | RESALE |
| Tax Annual Amount | 2017 |
| Middle/Junior High School | Johnson Walter |
| Property Condition | Resale |
| Virtual Tour | https://www.propertypanorama.com/instaview/las/2813246 |
| Days on Market | 4 |
| Standard Status | Active |
| Property Sub Type Additional | Single Family Residence |
| PostalCity | Las Vegas |
Interior Features
| Flooring | Luxury Vinyl Plank,Tile |
|---|---|
| Furnished Y/N | Unfurnished |
| Total Fireplaces | 1 |
| Fireplace Features | Living Room,Multi-Sided,Wood Burning |
| Air Conditioning Y/N | Yes |
| Heating Y/N | Yes |
| Window Features | Plantation Shutters,Skylight(s) |
| Fireplace Y/N | Yes |
| Full Baths | 2 |
| 3/4 Baths | 1 |
| Laundry Features | Electric Dryer Hookup,Laundry Closet |
| Total Bedrooms | 3 |
| Total Baths | 3 |
| Bedrooms Possible | 3 |
Exterior Features
| Fencing | Block,Full,RV Gate |
|---|---|
| Parking Features | Attached,Exterior Access Door,Garage,Garage Door Opener,Inside Entrance,Private |
| Lot Features | Drip Irrigation/Bubblers,Desert Landscaping,Landscaped,Sprinklers Timer,Trees,< 1/4 Acre |
| Water Source | Public |
| Lot Size Area | 0.17 |
| Spa | Yes |
| Building Area Total | 2155 |
| Lot Size Acres | 0.17 |
| Horse Amenities | None |
Amenities
- Foreclosure
- Views
- Short Sale
- New Construction
- Adult 55+
- Lease To Own
- No HOA Fees
- Furnished
- Primary On Main
- Air Conditioning
- Seller Finance
- Green
- Fixer Upper
- Horse
- Golf
- Fireplace
- Deck
- Garage
- Basement
- Pool
Property vs Single Family Average in 89145
Price
Taxes
Year Built

 The data relating to real estate for sale on this web site comes in part from the Broker Reciprocity program of the Northern Nevada Regional Multiple Listing Service®. Real estate listings held by brokerage firms other than the owner of this site are marked with the Broker Reciprocity logo and detailed information about those listings includes the name of the listing brokerage. Copyright 2026 of the Northern Nevada Regional Multiple Listing Service MLS. All rights reserved.
